Nestled within the prime Heron Creek Golf & Country Club, this meticulously maintained 3-bedroom, 2-bathroom residence invites you to experience the epitome of luxury living. The brand-new Stone Coated Steel Roof adds a touch of modern durability to this exquisite property. Boasting a prime location, this home is surrounded by exceptional amenities and is conveniently situated near various attractions. Heron Creek Golf & Country Club is renowned for its outstanding membership offerings, including a 21,000 sq. ft. clubhouse, a 27-hole Arthur Hills designed Championship golf course, 5 Hydro/Fast Dry Har-Tru tennis courts, a resort-style pool and spa, fitness center, and an array of diverse dining options. As you step inside the residence, an expansive and open floor plan, adorned with high tray ceilings, sliding doors, and stylish ceramic tile and bamboo plank flooring throughout, welcomes you with a refreshing and airy ambiance. The home features 3 bedrooms, 2 full baths, and a versatile 3rd bedroom with French doors, ideal for an office or den. The chef's delight kitchen is equipped with all new appliances, ample cabinetry, solid surface countertops, and a convenient Butler's pantry. Seamlessly connected to the adjacent dining room and living room, this space transforms into an ideal gathering spot for family and friends. The primary suite stands out with a spacious walk-in closet and an ensuite bath featuring double sinks, a walk-in shower, and a separate water closet. Step through the sliding glass doors from the primary suite to discover a delightful paver, screened lanai – a private oasis for relaxation. Designed with hospitality in mind, the guest bedrooms and bathroom offer a private retreat for visitors. Abundant storage is provided by the expansive 2-car garage, featuring pull-down stairs to the attic. This home, offered turn-key furnished, ensures a seamless move-in experience, transcending beyond a mere dwelling into a complete and fulfilling lifestyle. The HOA fee covers lawn care, the trimming of low-lying trees and shrubs, mulching, irrigation, as well as Cable and high-speed internet services! Your piece of paradise awaits at Heron Creek Golf & Country Club, where every detail is meticulously crafted for a lifetime of enjoyment. Conveniently located near I-75 and US 41, the Cocoa Plum Shopping District, Downtown Wellen Park, Biking/walking trails, Blue Ridge park, Warm Mineral Springs, Manasota Beach and The Braves Stadium – this residence offers not just a home but a profound and enduring experience.
Sold for $385,000
$385,000
3873 WILD ORCHID COURT, NORTH PORT, FL 34287
3beds
1,915sqft
Single Family Residence
Built in 2005
7,931 Square Feet Lot
$383,100 Zestimate®
$201/sqft
$2,323 Estimated rent
Home value
$383,100
$364,000 - $402,000
$2,323/mo
Zestimate® history
Owner options
List your home for rent
$2,323/mo
Rent Zestimate®
Find your next renter with Zillow Rental Manager. Plus, with online applications, you can quickly screen prospective tenants – for free.
$2,323/mo
Rent Zestimate®
Refinance and save
$2,852/mo
Est. payment
Refinancing to a lower rate could help reduce your monthly payments and save thousands over the life of the loan.
$2,852/mo
Est. payment
Explore your selling options
Work with a Zillow partner agent
Leverage their expertise and Zillow's premium Showcase listings to get your home seen by more buyers.
Get startedList with your own agent
Get your home in front of millions of buyers by listing it on Zillow.
Learn how to do itSell it yourself
Take full control of how buyers see your home on Zillow by listing For Sale by Owner (FSBO).
List your homeWhat's special
Zillow last checked:
Listing updated:
Listed by:
Patrick Brogley 941-361-9031,
KELLER WILLIAMS ON THE WATER S 941-803-7522
Bought with:
Tashka Mounts, 3512052
KELLER WILLIAMS ON THE WATER S
Mark Quire, 3363722
KELLER WILLIAMS ON THE WATER S
Source: Stellar MLS,MLS#: N6130522 Originating MLS: Sarasota - Manatee
Originating MLS: Sarasota - Manatee
Facts & features
Interior
Bedrooms & bathrooms
- Bedrooms: 3
- Bathrooms: 2
- Full bathrooms: 2
Primary bedroom
- Features: Ceiling Fan(s), Walk-In Closet(s)
- Level: First
- Dimensions: 14x20
Bedroom 2
- Features: Built-in Closet
- Level: First
- Dimensions: 11x12
Bedroom 3
- Features: Ceiling Fan(s), Built-in Closet
- Level: First
- Dimensions: 12x15
Primary bathroom
- Features: Dual Sinks, En Suite Bathroom, Makeup/Vanity Space, Shower No Tub, Single Vanity, Water Closet/Priv Toilet
- Level: First
- Dimensions: 11x9
Bathroom 2
- Features: Makeup/Vanity Space, Single Vanity, Tub With Shower
- Level: First
- Dimensions: 8x5
Balcony porch lanai
- Level: First
- Dimensions: 24x21
Dinette
- Level: First
- Dimensions: 10x11
Dining room
- Level: First
- Dimensions: 12x11
Kitchen
- Features: Granite Counters
- Level: First
- Dimensions: 10x20
Laundry
- Level: First
- Dimensions: 8x8
Living room
- Features: Stone Counters
- Level: First
- Dimensions: 20x24
Heating
- Central, Electric
Cooling
- Central Air
Appliances
- Included: Dishwasher, Disposal, Dryer, Ice Maker, Microwave, Range, Refrigerator, Washer
- Laundry: Inside, Laundry Room
Features
- Ceiling Fan(s), Crown Molding, Eating Space In Kitchen, High Ceilings, Living Room/Dining Room Combo, Open Floorplan, Primary Bedroom Main Floor, Solid Surface Counters, Solid Wood Cabinets, Split Bedroom, Thermostat, Tray Ceiling(s), Walk-In Closet(s)
- Flooring: Bamboo, Carpet, Tile
- Doors: Sliding Doors
- Has fireplace: No
Interior area
- Total structure area: 2,620
- Total interior livable area: 1,915 sqft
Property
Parking
- Total spaces: 2
- Parking features: Ground Level
- Attached garage spaces: 2
Features
- Levels: One
- Stories: 1
- Patio & porch: Covered, Patio, Screened
- Exterior features: Irrigation System, Sidewalk, Storage
- Has view: Yes
- View description: Golf Course, Trees/Woods, Water, Pond
- Has water view: Yes
- Water view: Water,Pond
Lot
- Size: 7,931 Square Feet
- Dimensions: 52 x 151 x 52 x 157
- Features: Cul-De-Sac, City Lot, Landscaped, Near Golf Course, Private, Sidewalk
- Residential vegetation: Mature Landscaping, Trees/Landscaped
Details
- Parcel number: 0993110473
- Zoning: PCDN
- Special conditions: None
Construction
Type & style
- Home type: SingleFamily
- Architectural style: Coastal,Florida
- Property subtype: Single Family Residence
Materials
- Block
- Foundation: Slab
- Roof: Tile
Condition
- Completed
- New construction: No
- Year built: 2005
Utilities & green energy
- Sewer: Public Sewer
- Water: Public
- Utilities for property: BB/HS Internet Available, Cable Available, Cable Connected, Electricity Connected
Community & HOA
Community
- Features: Buyer Approval Required, Clubhouse, Deed Restrictions, Fitness Center, Golf Carts OK, Golf, Irrigation-Reclaimed Water, No Truck/RV/Motorcycle Parking, Pool, Restaurant
- Security: Gated Community, Smoke Detector(s)
- Pet fee: $0 monthly
- Subdivision: HERON CREEK
HOA
- Has HOA: Yes
- Amenities included: Cable TV, Gated
- Services included: Cable TV, Internet, Maintenance Grounds, Pest Control, Trash
- HOA fee: $362 monthly
- HOA name: David Krause
- HOA phone: 941-200-6927
Location
- Region: North Port
Financial & listing details
- Price per square foot: $201/sqft
- Tax assessed value: $364,700
- Annual tax amount: $5,589
- Date on market: 1/17/2024
- Cumulative days on market: 354 days
- Listing terms: Cash,Conventional
- Ownership: Fee Simple
- Total actual rent: 0
- Electric utility on property: Yes
- Road surface type: Paved, Asphalt
Price history
| Date | Event | Price |
|---|---|---|
| 7/18/2024 | Sold | $385,000-3.8%$201/sqft |
Source:  Stellar MLS #N6130522 Report a problem Stellar MLS #N6130522 Report a problem | ||
| 6/21/2024 | Pending sale | $400,000$209/sqft |
Source: Stellar MLS #N6130522 Report a problem | ||
| 6/14/2024 | Price change | $400,000-4.5%$209/sqft |
Source: Stellar MLS #N6130522 Report a problem | ||
| 4/30/2024 | Price change | $419,000-3.7%$219/sqft |
Source: Stellar MLS #N6130522 Report a problem | ||
| 3/29/2024 | Price change | $435,000-2.2%$227/sqft |
Source: Stellar MLS #N6130522 Report a problem | ||
| 2/6/2024 | Price change | $445,000-4.3%$232/sqft |
Source: Stellar MLS #N6130522 Report a problem | ||
| 1/17/2024 | Listed for sale | $465,000-2.3%$243/sqft |
Source: Stellar MLS #N6130522 Report a problem | ||
| 1/8/2024 | Listing removed | -- |
Source: Stellar MLS #C7476028 Report a problem | ||
| 11/13/2023 | Price change | $475,900-2.1%$249/sqft |
Source: Stellar MLS #C7476028 Report a problem | ||
| 9/9/2023 | Listed for sale | $485,900-0.7%$254/sqft |
Source: Stellar MLS #C7476028 Report a problem | ||
| 8/16/2023 | Listing removed | -- |
Source: Stellar MLS #C7476028 Report a problem | ||
| 5/27/2023 | Listed for sale | $489,500+166%$256/sqft |
Source: Stellar MLS #C7476028 Report a problem | ||
| 5/2/2012 | Sold | $184,000-10.2%$96/sqft |
Source: Public Record Report a problem | ||
| 1/18/2012 | Price change | $205,000-16.3%$107/sqft |
Source: EXIT Creative Realty #a3947411 Report a problem | ||
| 2/14/2011 | Listed for sale | $245,000-4.6%$128/sqft |
Source: Wheeler Real Estate of Venice, Inc. #N5772099 Report a problem | ||
| 9/29/2005 | Sold | $256,700$134/sqft |
Source: Public Record Report a problem | ||
Public tax history
| Year | Property taxes | Tax assessment |
|---|---|---|
| 2025 | $6,069 +4.5% | $364,700 +15.8% |
| 2024 | $5,807 +3.9% | $314,915 +10% |
| 2023 | $5,590 +7.9% | $286,286 +10% |
| 2022 | $5,182 +21.3% | $260,260 +10% |
| 2021 | $4,274 +5.1% | $236,600 +6.6% |
| 2020 | $4,066 -4.8% | $222,000 -5.3% |
| 2019 | $4,271 | $234,400 +9.7% |
| 2018 | $4,271 +11.9% | $213,700 -7.4% |
| 2017 | $3,816 +4.1% | $230,747 +1.4% |
| 2016 | $3,665 | $227,500 +19.3% |
| 2015 | $3,665 +2% | $190,700 +5.5% |
| 2014 | $3,594 +2.5% | $180,800 |
| 2013 | $3,508 +10.5% | $180,800 +9.8% |
| 2012 | $3,176 +4.3% | $164,600 +2.7% |
| 2011 | $3,044 -2.8% | $160,300 -2.3% |
| 2010 | $3,131 -16.2% | $164,000 -15.3% |
| 2009 | $3,737 | $193,600 -11.5% |
| 2008 | $3,737 -12.2% | $218,800 -13.2% |
| 2007 | $4,254 | $252,100 -9.3% |
| 2006 | -- | $277,800 +275.9% |
| 2005 | -- | $73,900 +30.8% |
| 2004 | $1,144 -11.2% | $56,500 -9.2% |
| 2003 | $1,288 | $62,200 |
Find assessor info on the county website
Neighborhood: 34287
Nearby homes
- $385,7003 bd2 ba1.9k sqft3865 Wild Orchid Ct, North Port, FL 34287Off Market
- $495,5003 bd2 ba2.2k sqft3881 Wild Orchid Ct, North Port, FL 34287Off Market
- $456,4003 bd3 ba2.1k sqft3857 Wild Orchid Ct, North Port, FL 34287Off Market

- $380,9002 bd2 ba1.8k sqft3889 Wild Orchid Ct, North Port, FL 34287Off Market
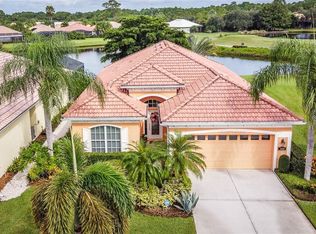
- $363,1003 bd2 ba1.9k sqft3849 Wild Orchid Ct, North Port, FL 34287Off Market
- $525,2003 bd3 ba2.1k sqft5624 Whispering Oaks Dr, North Port, FL 34287Off Market
- $461,5003 bd2 ba1.9k sqft3913 Wild Orchid Ct, North Port, FL 34287Off Market
- $444,2002 bd2 ba1.8k sqft3874 Wild Orchid Ct, North Port, FL 34287Off Market
Nearby schools
GreatSchools rating
- 6/10Lamarque Elementary SchoolGrades: PK-5Distance: 3.7 mi
- 8/10Heron Creek Middle SchoolGrades: 6-8Distance: 1 mi
- 3/10North Port High SchoolGrades: PK,9-12Distance: 1.2 mi
Schools provided by the listing agent
- Elementary: Atwater Elementary
- Middle: Heron Creek Middle
- High: North Port High
Source: Stellar MLS. This data may not be complete. We recommend contacting the local school district to confirm school assignments for this home.
Get a cash offer in 3 minutes
Find out how much your home could sell for in as little as 3 minutes with a no-obligation cash offer.
Estimated market value
$383,100
Get a cash offer in 3 minutes
Find out how much your home could sell for in as little as 3 minutes with a no-obligation cash offer.
Estimated market value
$383,100
- Florida
- Sarasota County
- North Port
- 34287
- 3873 WILD ORCHID COURT
Nearby cities
Nearby neighborhoods
Nearby zip codes
Other North Port Topics
