Welcome to your dream home in Crosswinds East Condos! This stunningly renovated 2-bedroom townhouse offers the perfect combination of style, comfort, and convenience. Ideally located across from the picturesque Fern Hill Golf Course, enjoy scenic views and a peaceful setting. Step inside to a bright, airy kitchen with all the appliances you need, making cooking a breeze. The spacious dining room opens to a private fenced-in patio, creating an inviting space for relaxation or entertaining guests. Need extra room? The beautifully finished basement offers endless possibilities! Whether it’s extra storage, a home gym, or a cozy lounge area, you’ll have the space to make it your own. As if that’s not enough, the HOA covers water, garbage pickup, and exterior maintenance, giving you more time to enjoy your new home! The community offers access to the clubhouse, pool, and tennis courts for added luxury. With a large primary bedroom, a private fenced entrance, and a spacious patio, this townhouse is ready for you to call home. Don’t miss out, schedule a showing today!
For sale
$179,900
38730 Golfview Dr E, Clinton Township, MI 48038
2beds
1,329sqft
Condominium
Built in 1981
-- sqft lot
$178,100 Zestimate®
$135/sqft
$275/mo HOA
What's special
- 80 days
- 519
- 17
Zillow last checked:
Listing updated:
Listed by:
Pavljina Ivezic 248-807-5472,
Signature Sotheby's International Realty Bham 248-644-7000
Source: Realcomp II,MLS#: 20261046220
Facts & features
Interior
Bedrooms & bathrooms
- Bedrooms: 2
- Bathrooms: 2
- Full bathrooms: 1
- 1/2 bathrooms: 1
Primary bedroom
- Level: Second
- Area: 192
- Dimensions: 16 X 12
Bedroom
- Level: Second
- Area: 99
- Dimensions: 11 X 9
Other
- Level: Second
- Area: 40
- Dimensions: 8 X 5
Other
- Level: Entry
- Area: 12
- Dimensions: 4 X 3
Dining room
- Level: Entry
- Area: 81
- Dimensions: 9 X 9
Family room
- Level: Entry
- Area: 228
- Dimensions: 19 X 12
Kitchen
- Level: Entry
- Area: 171
- Dimensions: 19 X 9
Laundry
- Level: Basement
- Area: 81
- Dimensions: 9 X 9
Heating
- Forced Air, Natural Gas
Cooling
- Central Air
Appliances
- Included: Dishwasher, Dryer, Free Standing Electric Oven, Free Standing Electric Range, Free Standing Refrigerator, Microwave, Washer
- Laundry: In Unit, Laundry Room
Features
- Basement: Finished
- Has fireplace: Yes
- Fireplace features: Living Room
Interior area
- Total interior livable area: 1,329 sqft
- Finished area above ground: 1,029
- Finished area below ground: 300
Property
Parking
- Parking features: No Garage, Carport
- Has carport: Yes
Features
- Levels: Two
- Stories: 2
- Entry location: GroundLevel
- Pool features: Community
Details
- Parcel number: 1120128024
- Special conditions: Short Sale No,Standard
Construction
Type & style
- Home type: Condo
- Architectural style: Colonial
- Property subtype: Condominium
Materials
- Brick, Vinyl Siding
- Foundation: Basement, Poured
Condition
- New construction: No
- Year built: 1981
- Major remodel year: 2025
Utilities & green energy
- Sewer: Public Sewer
- Water: Public
Community & HOA
Community
- Features: Clubhouse, Tennis Courts
- Subdivision: CROSSWINDS EAST
HOA
- Has HOA: Yes
- Services included: Maintenance Grounds, Maintenance Structure, Other, Water
- HOA fee: $275 monthly
- HOA phone: 586-997-0820
Location
- Region: Clinton Township
Financial & listing details
- Price per square foot: $135/sqft
- Tax assessed value: $65,400
- Annual tax amount: $3,885
- Date on market: 6/18/2026
- Cumulative days on market: 135 days
- Listing agreement: Exclusive Right To Sell
- Listing terms: Cash,Conventional
Estimated market value
$178,100
$169,000 - $187,000
$1,626/mo
Price history
| Date | Event | Price |
|---|---|---|
| 6/18/2026 | Listed for sale | $179,900$135/sqft |
Source:  Realcomp II #20261046220 Report a problem Realcomp II #20261046220 Report a problem | ||
| 6/15/2026 | Listing removed | $179,900$135/sqft |
Source: Realcomp II #20261027314 Report a problem | ||
| 4/24/2026 | Listed for sale | $179,900+65%$135/sqft |
Source: Realcomp II #20261027314 Report a problem | ||
| 5/29/2025 | Listing removed | $1,690$1/sqft |
Source: Zillow Rentals Report a problem | ||
| 4/30/2025 | Price change | $1,690-3.4%$1/sqft |
Source: Zillow Rentals Report a problem | ||
| 4/16/2025 | Price change | $1,750-2.2%$1/sqft |
Source: Zillow Rentals Report a problem | ||
| 3/27/2025 | Price change | $1,789-3.3%$1/sqft |
Source: Zillow Rentals Report a problem | ||
| 2/12/2025 | Listed for rent | $1,850+44.8%$1/sqft |
Source: Zillow Rentals Report a problem | ||
| 1/12/2021 | Listing removed | -- |
Source:  Realcomp II Report a problem Realcomp II Report a problem | ||
| 12/25/2020 | Price change | $1,278-1.7%$1/sqft |
Source: Sohi Realty LLC #2200098294 Report a problem | ||
| 12/23/2020 | Sold | $109,000-3.1%$82/sqft |
Source: Public Record Report a problem | ||
| 12/8/2020 | Listed for rent | $1,300$1/sqft |
Source: Sohi Realty LLC #2200098294 Report a problem | ||
| 10/20/2020 | Pending sale | $112,500$85/sqft |
Source: Real Estate One #2200066374 Report a problem | ||
| 10/3/2020 | Price change | $112,500-2.2%$85/sqft |
Source: Real Estate One #2200066374 Report a problem | ||
| 9/9/2020 | Price change | $115,000-4.2%$87/sqft |
Source: Real Estate One #2200066374 Report a problem | ||
| 8/18/2020 | Listed for sale | $120,000+112.4%$90/sqft |
Source: Real Estate One #2200066374 Report a problem | ||
| 9/10/2010 | Sold | $56,500-39.2%$43/sqft |
Source:  MiRealSource #31012770 Report a problem MiRealSource #31012770 Report a problem | ||
| 2/12/1998 | Sold | $93,000$70/sqft |
Source: Public Record Report a problem | ||
Public tax history
| Year | Property taxes | Tax assessment |
|---|---|---|
| 2025 | $3,814 +4.9% | $70,700 +4.3% |
| 2024 | $3,635 +5.1% | $67,800 +5.4% |
| 2023 | $3,457 +3% | $64,300 +8.8% |
| 2022 | $3,357 +128.8% | $59,100 +6.1% |
| 2021 | $1,467 | $55,700 +5.9% |
| 2020 | $1,467 +6.5% | $52,600 +10.5% |
| 2019 | $1,378 +3% | $47,600 +13.1% |
| 2018 | $1,337 +2.2% | $42,100 +17.6% |
| 2017 | $1,308 | $35,800 |
| 2016 | -- | $35,800 +10.5% |
| 2015 | -- | $32,400 +2.9% |
| 2014 | -- | $31,500 -13.7% |
| 2011 | -- | $36,500 -9.9% |
| 2010 | -- | $40,500 -16.5% |
| 2009 | -- | $48,500 -15.4% |
| 2008 | -- | $57,300 -4.8% |
| 2007 | -- | $60,200 +50.3% |
| 2001 | $1,317 +2.2% | $40,065 +3.2% |
| 2000 | $1,289 | $38,823 |
Find assessor info on the county website
Monthly payment
Est. payment
Payment breakdown
Explore the cost of this home by adjusting the details. Changes won't be saved.Climate risks
Neighborhood: 48038
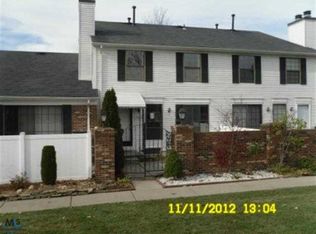
- $163,2002 bd1 ba-- sqft38792 Golfview Dr, Clinton Township, MI 48038Off Market
- $162,3002 bd1 ba-- sqft38788 Golfview Dr, Clinton Township, MI 48038Off Market
- $166,8002 bd1 ba-- sqft38796 Golfview Dr, Clinton Township, MI 48038Off Market
- $--2 bd2 ba1k sqft38812 Golfview Dr E, Clinton Township, MI 48038Off Market
Similar homes
- $170,0002 bd2 ba1.1k sqft39415 Old Dominion Dr, Clinton Township, MI 48038For Sale

 MLS ID #20261062528, Mirza Pasovic, Showtime Realty. Realcomp II
 - $245,0002 bd2 ba1.7k sqft15903 Plymouth Dr, Clinton Township, MI 48038For Sale
 MLS ID #20261069057, Ed Quain, O'Connor Realty, Inc. Realcomp II
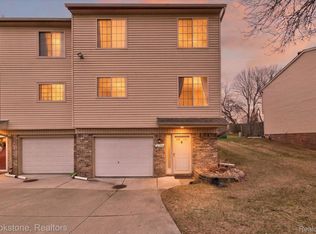
 - $195,0002 bd3 ba1.4k sqft37744 Charter Oaks Blvd #397, Clinton Township, MI 48036For Sale
 MLS ID #20261019559, Derrick Kajbo, Brookstone, Realtors LLC. Realcomp II
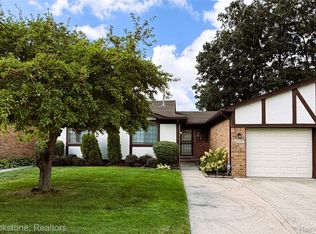
 - $175,0002 bd2 ba1k sqft25159 Joanne Smith Dr, Warren, MI 48091For Sale
 MLS ID #20261068941, Steven B Turner, Brookstone, Realtors LLC. Realcomp II
 - $109,9002 bd2 ba988 sqft20059 Abrahm St, Clinton Township, MI 48035For SaleMLS ID #20261058159, Wendy Jenkins, Ideal Real Estate Advisors LLC. Realcomp II
- $179,5003 bd3 ba1.7k sqft8948 Shawn Dr, Sterling Heights, MI 48312For SaleMLS ID #20261050761, Stephanie Janiga, Keller Williams Advantage. Realcomp II
- $172,9902 bd1 ba720 sqft83 Gibbs St, Mount Clemens, MI 48043For SaleMLS ID #20261064545, Peter Toering, Coldwell Banker Professionals. Realcomp II
- $189,0002 bd2 ba1.6k sqft1925 Nicholas Ct, Warren, MI 48092For SaleMLS ID #20261064546, Md M Rahman, Brookstone, Realtors LLC. Realcomp II
- $189,9002 bd2 ba1.3k sqft2038 Roman Ct, Warren, MI 48092For SaleMLS ID #20261067272, David Nguyen, Keller Williams Paint Creek. Realcomp II
- $179,9002 bd2 ba1.3k sqft5000 Town Ctr Suite 2605, Southfield, MI 48075For SaleMLS ID #20261069244, Jason Dabish, Max Broock Realtors. Realcomp II
- $219,9003 bd3 ba1.4k sqft14132 Merriweather St, Sterling Heights, MI 48312For SaleMLS ID #20261064104, Marvin Nafsu, Showtime Realty. Realcomp II
- $222,0002 bd2 ba1.3k sqft14286 Moravian Manor Cir, Sterling Heights, MI 48312For SaleMLS ID #20261038049, Barbara Ward, Real Estate One-St Clair Shrs. Realcomp II
- $189,9002 bd2 ba1.2k sqft408 Fox Hills Dr S #2, Bloomfield Hills, MI 48304For SaleMLS ID #20261058409, Tiffany Bruno, Keller Williams Paint Creek. Realcomp II
- $199,9002 bd2 ba1.1k sqft1655 Riverside Dr APT 12, Rochester Hills, MI 48309For SaleMLS ID #20261068592, Julie Rea, Real Estate One-Rochester. Realcomp II
- $215,0003 bd2 ba1.8k sqft13408 Denver Cir N, Sterling Heights, MI 48312For SaleMLS ID #20261059074, Kapil Roy, Brookstone, Realtors LLC. Realcomp II
- $229,9993 bd2 ba1.4k sqft36702 Park Place Dr, Sterling Heights, MI 48310For SaleMLS ID #20261063725, Raphael Roufail, Signature Sotheby's International Realty Bham. Realcomp II
- $184,0002 bd1 ba1.9k sqft23835 Audrey Ave, Warren, MI 48091For SaleMLS ID #20261067277, James Salman, Real Estate One-W Blmfld. Realcomp II
- $155,0002 bd2 ba1.5k sqft19340 Meier St, Roseville, MI 48066For SaleMLS ID #20261057136, Shawn Sturdivent, Elementary Homes LLC. Realcomp II
- $229,0002 bd2 ba1.2k sqft49086 W Woods Dr, Shelby Township, MI 48317For SaleMLS ID #20261067950, Logan Cox, Max Broock, REALTORS®-Birmingham. Realcomp II
- $199,0003 bd2 ba1.5k sqft8700 Common Rd, Warren, MI 48093For SaleMLS ID #20261031275, Sarah Smith, @properties Christie's Int'l R.E. Birmingham. Realcomp II
