Skip main navigation
Sold for $925,000
  • $925,000

    38732 N 10TH Street, Phoenix, AZ 85086

    4beds
    4baths
    3,384sqft
    Single Family Residence
    Built in 2005
    1.13 Acres Lot
    $1,004,300 Zestimate®
    $273/sqft
    $4,201 Estimated rent

    Home value

    $1,004,300

    $944,000 - $1.07M

    $4,201/mo

    Zestimate® history
    Loading
    Loading...

    Owner options

    List your home for rent

    $4,201/mo

    Rent Zestimate®

    Find your next renter with Zillow Rental Manager. Plus, with online applications, you can quickly screen prospective tenants – for free.

    Learn more

    $4,201/mo

    Rent Zestimate®

    Refinance and save

    $5,253/mo

    Est. payment

    Refinancing to a lower rate could help reduce your monthly payments and save thousands over the life of the loan.

    See today's rates

    $5,253/mo

    Est. payment

    Explore your selling options

    Work with a Zillow partner agent

    Leverage their expertise and Zillow's premium Showcase listings to get your home seen by more buyers.

    Get started

    List with your own agent

    Get your home in front of millions of buyers by listing it on Zillow.

    Learn how to do it

    Sell it yourself

    Take full control of how buyers see your home on Zillow by listing For Sale by Owner (FSBO).

    List your home

    What's special

    Open kitchenBack side yardLarge ramadaLarge primary suiteWonderful wood beamsHigh ceilingsBeautiful custom
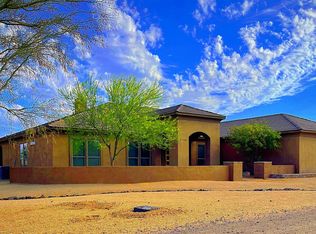
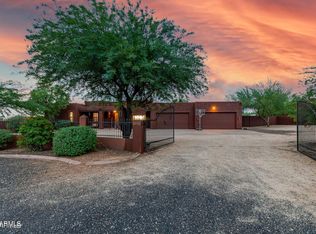
    This gorgeous home is nestled near Cave Creek Regional Park. Beautiful custom landscaping with over $20k+ in just boulders, custom gates and 4 separate seating areas outside. The yard is zero scaped magnificently to preserve water. This home does have city water! SOLAR is paid off and owned!! Upon entering the home you will be welcomed with high ceilings that have wonderful wood beams, beautiful custom, hickory cabinets and granite, countertops. The open kitchen has stainless steel appliances, and large walk in pantry. The large primary suite has an off-suite office. Tile throughout with wood flooring in bedrooms. Large ramada in the back side yard, wired for solar. This home is perfect for those who love Arizona at its finest!!

    Zillow last checked:

    Listing updated:

    Listed by:

    Deborah Pacheco 480-620-1073,

    eXp Realty

    Bought with:

    Jennifer Patnode, BR516334000

    Desert Dream Realty

    Source: ARMLS,MLS#: 6558806MLS Logo

    Facts & features

    Interior

    Bedrooms & bathrooms
    • Bedrooms: 4
    • Bathrooms: 4
    Heating
    • Electric
    Cooling
    • Central Air
    Appliances
    • Included: Electric Cooktop
    Features
    • High Speed Internet, Granite Counters, Double Vanity, Breakfast Bar, 9+ Flat Ceilings, Kitchen Island, Pantry, Full Bth Master Bdrm, Separate Shwr & Tub
    • Flooring: Tile, Wood
    • Windows: Solar Screens
    • Has basement: No
    • Has fireplace: Yes
    • Fireplace features: Family Room
    Interior area
    • Total structure area: 3,384
    • Total interior livable area: 3,384 sqft

    Property

    Parking
    • Total spaces: 4
    • Parking features: Garage Door Opener
    • Garage spaces: 4
    Features
    • Stories: 1
    • Patio & porch: Covered, Patio
    • Pool features: None
    • Spa features: None
    • Fencing: None
    Lot
    • Size: 1.13 Acres
    • Features: Desert Back, Desert Front, Cul-De-Sac
    Details
    • Additional structures: Gazebo
    • Parcel number: 21149010G
    • Horses can be raised: Yes

    Construction

    Type & style
    • Home type: SingleFamily
    • Architectural style: Territorial/Santa Fe
    • Property subtype: Single Family Residence
    Materials
    • Stucco, Wood Frame, Painted
    • Roof: Built-Up
    Condition
    • Year built: 2005

    Utilities & green energy

    • Sewer: Septic Tank
    • Water: City Water
    Green energy
    • Energy efficient items: Solar Panels

    Community & neighborhood

    Location
    • Region: Phoenix
    • Subdivision: BASCOM HILLS

    Other

    Other facts
    • Listing terms: Cash,Conventional
    • Ownership: Fee Simple

    Price history

    DateEventPrice
    9/29/2023Sold$925,000$273/sqft
    Source: ARMLS #6558806 Report a problem
    8/15/2023Price change$925,000-2.6%$273/sqft
    Source: ARMLS #6558806 Report a problem
    5/26/2023Listed for sale$950,000+90%$281/sqft
    Source: ARMLS #6558806 Report a problem
    3/21/2008Sold$500,000$148/sqft
    Source: ARMLS #2875379 Report a problem

    Public tax history

    YearProperty taxesTax assessment
    2025$3,412 +0.4%$75,200 -4.7%
    2024$3,399 +1.1%$78,930 +73.4%
    2023$3,361 -30.3%$45,511 -6.6%
    2022$4,821 +0.3%$48,750 +1.1%
    2021$4,805 +3.6%$48,200 +1.7%
    2020$4,640 +3.9%$47,410 +8.2%
    2019$4,467 $43,810 +0.8%
    2018$4,467 +2.2%$43,470 +5.2%
    2017$4,372 +20.4%$41,330 -0.5%
    2016$3,630 +0.8%$41,550 +10.4%
    2015$3,602 $37,650 +20%
    2014-- $31,380 +17.7%
    2013-- $26,670 -6%
    2012-- $28,360 -4.7%
    2011-- $29,770 -18.1%
    2010-- $36,350 -26.5%
    2009-- $49,480 +5.8%
    2008-- $46,750
    2007-- $46,750 +245.8%
    2006-- $13,520 +36.3%
    2005-- $9,920

    Find assessor info on the county website

    Neighborhood: 85086

    Nearby schools

    GreatSchools rating
    Schools provided by the listing agent
    • Elementary: Desert Mountain Elementary
    • Middle: Desert Mountain School
    • High: Sandra Day O'Connor High School
    • District: Deer Valley Unified District

    Source: ARMLS. This data may not be complete. We recommend contacting the local school district to confirm school assignments for this home.

    Get a cash offer in 3 minutes
    Find out how much your home could sell for in as little as 3 minutes with a no-obligation cash offer.
    Estimated market value
    $1,004,300
    Get a cash offer in 3 minutes
    Find out how much your home could sell for in as little as 3 minutes with a no-obligation cash offer.
    Estimated market value
    $1,004,300