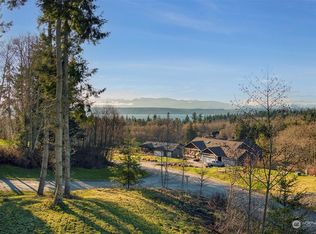
With stunning Olympic Range and water views, this luxurious 3-bed, 2.5-bath home offers a perfect blend of style and comfort. Featuring hickory hardwood floors, vaulted ceilings, and skylights, the chef's kitchen boasts a farm sink, island, premium Fisher & Paykel and Bosch appliances, and quartz countertops. The living/dining area opens to a NW-facing Trex deck, with a floor-to-ceiling stone gas fireplace and cherry wood built-ins. The primary suite includes deck access, a 5-piece en suite with heated floors, and a walk-in closet. The lower level offers two bedrooms, a family room with French doors, a coffee bar, and a full bath. Enjoy nearby trails and easy access to the Kingston ferry.
Sold
Listed by: Redfin • Harvey Long
Bought with: Coldwell Banker Bain
$990,000
38734 Benchmark Avenue NE, Hansville, WA 98340
3beds
2,449sqft
Single Family Residence
Built in 2020
0.81 Acres Lot
$1,019,000 Zestimate®
$404/sqft
$3,602 Estimated rent
Home value
$1,019,000
$927,000 - $1.11M
$3,602/mo
Zestimate® history
Owner options
List your home for rent
$3,602/mo
Rent Zestimate®
Find your next renter with Zillow Rental Manager. Plus, with online applications, you can quickly screen prospective tenants – for free.
$3,602/mo
Rent Zestimate®
Refinance and save
$6,380/mo
Est. payment
Refinancing to a lower rate could help reduce your monthly payments and save thousands over the life of the loan.
$6,380/mo
Est. payment
Explore your selling options
Work with a Zillow partner agent
Leverage their expertise and Zillow's premium Showcase listings to get your home seen by more buyers.
Get startedList with your own agent
Get your home in front of millions of buyers by listing it on Zillow.
Learn how to do itSell it yourself
Take full control of how buyers see your home on Zillow by listing For Sale by Owner (FSBO).
List your homeWhat's special
Floor-to-ceiling stone gas fireplaceLower levelHickory hardwood floorsNw-facing trex deckCherry wood built-insPrimary suiteWalk-in closet
Zillow last checked:
Listing updated:
Listed by:
Harvey Long,
Redfin
Bought with:
Tiana Gallagher, 21015417
Coldwell Banker Bain
Lisa Paxson, 26003840
Coldwell Banker Bain
Source: NWMLS as distributed by MLS GRID,MLS#: 2326568
Facts & features
Interior
Bedrooms & bathrooms
- Bedrooms: 3
- Bathrooms: 3
- Full bathrooms: 2
- 1/2 bathrooms: 1
- Main level bathrooms: 1
- Main level bedrooms: 1
Primary bedroom
- Level: Main
Bedroom
- Level: Lower
Bedroom
- Level: Lower
Bathroom full
- Level: Main
Bathroom full
- Level: Lower
Other
- Level: Lower
Den office
- Level: Main
Dining room
- Level: Main
Entry hall
- Level: Main
Family room
- Level: Lower
Kitchen without eating space
- Level: Main
Living room
- Level: Main
Utility room
- Level: Main
Heating
- Fireplace, 90%+ High Efficiency, Forced Air, Heat Pump, Radiant, Electric
Cooling
- 90%+ High Efficiency, Forced Air, Heat Pump
Appliances
- Included: Dishwasher(s), Double Oven, Dryer(s), Microwave(s), Refrigerator(s), Stove(s)/Range(s), Washer(s)
Features
- Bath Off Primary, Central Vacuum, Ceiling Fan(s), High Tech Cabling
- Flooring: Ceramic Tile, Hardwood, Laminate
- Doors: French Doors
- Windows: Double Pane/Storm Window, Skylight(s)
- Basement: Daylight,Finished
- Number of fireplaces: 1
- Fireplace features: Gas, Main Level: 1, Fireplace
Interior area
- Total structure area: 2,449
- Total interior livable area: 2,449 sqft
Property
Parking
- Total spaces: 2
- Parking features: Attached Garage
- Attached garage spaces: 2
Features
- Levels: One
- Stories: 1
- Entry location: Main
- Patio & porch: Bath Off Primary, Built-In Vacuum, Ceiling Fan(s), Ceramic Tile, Double Pane/Storm Window, Fireplace, French Doors, High Tech Cabling, Skylight(s), Walk-In Pantry
- Has view: Yes
- View description: Canal
- Has water view: Yes
- Water view: Canal
Lot
- Size: 0.81 Acres
- Features: Dead End Street, Paved, Cable TV, Deck, Dog Run, High Speed Internet, Patio, Propane
- Topography: Level,Partial Slope
- Residential vegetation: Brush
Details
- Parcel number: 55360000180002
- Zoning description: Jurisdiction: County
- Special conditions: Standard
- Other equipment: Leased Equipment: Propane
Construction
Type & style
- Home type: SingleFamily
- Architectural style: Craftsman,1 Story w/Bsmnt.
- Property subtype: Single Family Residence
Materials
- Cement Planked, Stone, Wood Siding, Cement Plank
- Foundation: Poured Concrete
- Roof: Composition
Condition
- Very Good
- Year built: 2020
Details
- Builder name: Disney Homes
Utilities & green energy
- Electric: Company: Puget Sound Energy
- Sewer: Septic Tank, Company: Septic
- Water: Public, Company: Kitsap Public Utility District
- Utilities for property: Comcast/Xfinity
Community & HOA
Community
- Features: CCRs
- Subdivision: Hansville
HOA
- HOA fee: $376 annually
Location
- Region: Hansville
Financial & listing details
- Price per square foot: $404/sqft
- Tax assessed value: $836,940
- Annual tax amount: $6,982
- Date on market: 3/31/2025
- Cumulative days on market: 478 days
- Listing terms: Conventional
- Inclusions: Dishwasher(s), Double Oven, Dryer(s), LeasedEquipment, Microwave(s), Refrigerator(s), Stove(s)/Range(s), Washer(s)
Price history
| Date | Event | Price |
|---|---|---|
| 4/4/2025 | Sold | $990,000-17.5%$404/sqft |
Source:  NWMLS as distributed by MLS GRID #2326568 Report a problem NWMLS as distributed by MLS GRID #2326568 Report a problem | ||
| 3/7/2025 | Pending sale | $1,199,999$490/sqft |
Source: NWMLS as distributed by MLS GRID #2326568 Report a problem | ||
| 1/30/2025 | Listed for sale | $1,199,999+48.1%$490/sqft |
Source: NWMLS as distributed by MLS GRID #2326568 Report a problem | ||
| 2/26/2021 | Sold | $810,000$331/sqft |
Source: NWMLS as distributed by MLS GRID #1651851 Report a problem | ||
| 8/28/2020 | Pending sale | $810,000$331/sqft |
Source: Menees Realty Group #1651851 Report a problem | ||
| 8/24/2020 | Listed for sale | $810,000$331/sqft |
Source: Menees Realty Group #1651851 Report a problem | ||
Public tax history
| Year | Property taxes | Tax assessment |
|---|---|---|
| 2025 | $7,393 +2.4% | $836,940 +0.5% |
| 2024 | $7,218 +3.4% | $832,600 |
| 2023 | $6,980 -1.7% | $832,600 |
| 2022 | $7,101 +25.5% | $832,600 +32% |
| 2021 | $5,657 +860.2% | $630,560 +952.5% |
| 2020 | $589 +17.1% | $59,910 +18.6% |
| 2019 | $503 +8.1% | $50,530 +15.2% |
| 2018 | $466 | $43,850 |
| 2017 | $466 -5% | $43,850 +5% |
| 2016 | $490 -3.8% | $41,760 |
| 2015 | $509 | $41,760 |
| 2014 | $509 | $41,760 |
Find assessor info on the county website
Neighborhood: 98340
Nearby homes
- $240,0000.92 Acres38798 Tinker Pl NE, Hansville, WA 98340Sold
- $840,0003 bd2 ba1.7k sqft38778 Tinker Pl NE, Hansville, WA 98340Sold
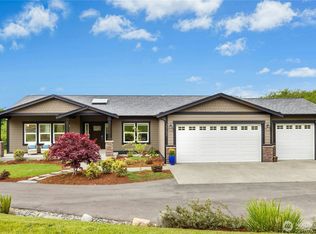
- $965,0003 bd2 ba2.1k sqft38782 Benchmark Ave NE, Hansville, WA 98340Sold
- $185,0000.64 Acres38766 Tinker Pl NE, Hansville, WA 98340Lot/Land

- $--0.97 AcresLOT 9 Tinker Pl NE, Hansville, WA 98340Off Market
- $935,0003 bd3 ba2.7k sqft39109 Bear Berry Pl NE, Hansville, WA 98340Sold
- $200,0000.71 Acres38742 Tinker Pl NE, Hansville, WA 98340Lot/Land
- $200,0000.61 Acres38743 Tinker Pl NE, Hansville, WA 98340Lot/Land
Nearby schools
GreatSchools rating
- 4/10David Wolfle Elementary SchoolGrades: PK-5Distance: 7.5 mi
- 3/10Kingston Middle SchoolGrades: 6-8Distance: 8.5 mi
- 9/10Kingston High SchoolGrades: 9-12Distance: 8.3 mi
Get a cash offer in 3 minutes
Find out how much your home could sell for in as little as 3 minutes with a no-obligation cash offer.
Estimated market value
$1,019,000
Get a cash offer in 3 minutes
Find out how much your home could sell for in as little as 3 minutes with a no-obligation cash offer.
Estimated market value
$1,019,000
- Washington
- Kitsap County
- Hansville
- 98340
- 38734 Benchmark Avenue NE
Nearby cities
Nearby zip codes
Other Hansville Topics
