Welcome to 38737 Aurora Terrace, a spacious two-story townhome-style residence located in Fremonts desirable Cherry-Guardino neighborhood. Offering approximately 1,120 square feet, this inviting home features two generously sized bedrooms, one and a half bathrooms, comfortable living and dining areas, and plenty of storage throughout. Step outside to your own private fenced backyardan ideal space for outdoor dining, gardening, entertaining, or simply relaxing.Residents also enjoy access to the community pool, along with convenient parking and quick access to everything Fremont has to offer. The home is ideally situated near Fremont BART, Downtown Fremont, Fremont Hub, Central Park and Lake Elizabeth, as well as Whole Foods, Trader Joes, Sprouts, restaurants, shopping, and everyday conveniences. Commuters will appreciate easy access to Highways 880, 680, and 84.Located within Fremont Unified School District, nearby assigned schools are currently listed as Vallejo Mill Elementary, Centerville Middle School, and Washington High School. This is an excellent opportunity to own a well-located Fremont home with the added benefit of private outdoor space.
For sale
$669,999
38737 Aurora Ter #19, Fremont, CA 94536
2beds
1,120sqft
Townhouse, Residential
Built in 1980
-- sqft lot
$-- Zestimate®
$598/sqft
$458/mo HOA
What's special
- 3 days |
- 522 |
- 24 |
Zillow last checked:
Listing updated:
Listed by:
Eddie Oberoi 01323567 408-771-4088,
Intero Real Estate Services 650-947-4700,
Amritpal Singh 02132683 510-936-3981,
Intero Real Estate Services
Source: MLSListings Inc,MLS#: ML82054604
Facts & features
Interior
Bedrooms & bathrooms
- Bedrooms: 2
- Bathrooms: 2
- Full bathrooms: 1
- 1/2 bathrooms: 1
Dining room
- Features: DiningArea
Family room
- Features: Other
Heating
- Central Forced Air
Cooling
- Ceiling Fan(s)
Features
- Fireplace features: Gas, Living Room
Interior area
- Total structure area: 1,120
- Total interior livable area: 1,120 sqft
Property
Parking
- Total spaces: 2
- Parking features: Detached, Guest
- Garage spaces: 2
Features
- Pool features: Community
Details
- Parcel number: 5070585039
- Zoning: Condo
- Special conditions: Standard
Construction
Type & style
- Home type: Townhouse
- Property subtype: Townhouse, Residential
Materials
- Foundation: Crawl Space
- Roof: Tile
Condition
- New construction: No
- Year built: 1980
Utilities & green energy
- Gas: PublicUtilities
- Sewer: Public Sewer
- Water: Public
- Utilities for property: Public Utilities, Water Public
Community & HOA
HOA
- Has HOA: Yes
- HOA fee: $458 monthly
Location
- Region: Fremont
Financial & listing details
- Price per square foot: $598/sqft
- Tax assessed value: $696,964
- Date on market: 7/17/2026
- Listing agreement: ExclusiveRightToSell
Estimated market value
Not available
Estimated sales range
Not available
Not available
Price history
| Date | Event | Price |
|---|---|---|
| 7/17/2026 | Listed for sale | $669,999+7.2%$598/sqft |
Source:  MLSListings Inc #ML82054604 Report a problem MLSListings Inc #ML82054604 Report a problem | ||
| 8/23/2018 | Sold | $624,888$558/sqft |
Source:  Bay East AOR #40829298 Report a problem Bay East AOR #40829298 Report a problem | ||
| 8/2/2018 | Pending sale | $624,888$558/sqft |
Source: Sunil Sethi Real Estate #40829298 Report a problem | ||
| 7/26/2018 | Price change | $624,888-5.2%$558/sqft |
Source: Sunil Sethi Real Estate #40829298 Report a problem | ||
| 7/9/2018 | Listed for sale | $659,000+198.9%$588/sqft |
Source: Sunil Sethi Real Estate #40829298 Report a problem | ||
| 3/22/2000 | Sold | $220,500$197/sqft |
Source: Public Record Report a problem | ||
Public tax history
| Year | Property taxes | Tax assessment |
|---|---|---|
| 2025 | -- | $696,964 +2% |
| 2024 | $8,379 +2.8% | $683,300 +2% |
| 2023 | $8,152 +1.3% | $669,904 +2% |
| 2022 | $8,044 +2.4% | $656,770 +2% |
| 2021 | $7,852 0% | $643,893 +1% |
| 2020 | $7,855 +1.2% | $637,295 +2% |
| 2019 | $7,765 +98.5% | $624,800 +109.8% |
| 2018 | $3,911 | $297,842 +2% |
| 2017 | $3,911 +4.2% | $292,003 +2% |
| 2016 | $3,754 +3.5% | $286,278 +1.5% |
| 2015 | $3,628 | $281,978 +2% |
| 2014 | $3,628 | $276,455 +0.5% |
| 2013 | -- | $275,207 +5.8% |
| 2012 | -- | $260,000 +3.2% |
| 2011 | -- | $252,000 -4% |
| 2010 | -- | $262,546 -0.2% |
| 2009 | -- | $263,171 +2% |
| 2008 | -- | $258,010 +2% |
| 2007 | -- | $252,952 +2% |
| 2006 | -- | $247,993 +2% |
| 2005 | -- | $243,131 +2% |
| 2004 | -- | $238,365 +1.9% |
| 2003 | -- | $233,997 +2% |
| 2002 | -- | $229,408 +2% |
| 2001 | $2,556 | $224,910 |
Find assessor info on the county website
Monthly payment
Est. payment
Payment breakdown
Explore the cost of this home by adjusting the details. Changes won't be saved.Climate risks
Neighborhood: Cherry-Guardino
Nearby schools
GreatSchools rating
- 6/10Vallejo Mill Elementary SchoolGrades: K-5Distance: 0.5 mi
- 8/10Centerville Middle SchoolGrades: 6-8Distance: 2.1 mi
- 9/10Washington High SchoolGrades: 9-12Distance: 1.9 mi
Schools provided by the listing agent
- Elementary: VallejoMillElementary
- Middle: CentervilleJuniorHigh
- High: WashingtonHigh_2
- District: FremontUnified
Source: MLSListings Inc. This data may not be complete. We recommend contacting the local school district to confirm school assignments for this home.
- $564,6002 bd1 ba1.1k sqft38737 Aurora Ter, Fremont, CA 94536Off Market
- $737,3002 bd2 ba1.1k sqft38739 Aurora Ter, Fremont, CA 94536Off Market

- $652,7002 bd1 ba1.1k sqft38735 Aurora Ter, Fremont, CA 94536Off Market
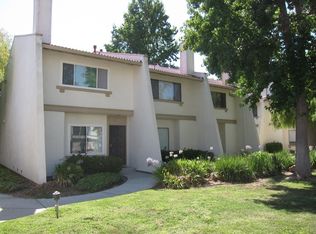
- $624,0002 bd2 ba1.1k sqft38735 Aurora Ter #18, Fremont, CA 94536Off Market
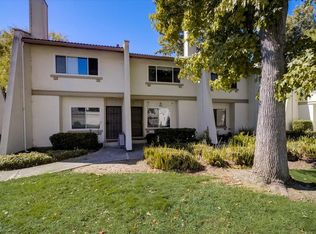
- $587,7002 bd1 ba1.1k sqft38741 Aurora Ter, Fremont, CA 94536Off Market
- $702,0002 bd2 ba1.1k sqft38650 Aurora Ter, Fremont, CA 94536Off Market
- $641,5002 bd2 ba1.1k sqft38652 Aurora Ter, Fremont, CA 94536Off Market
- $661,3002 bd2 ba1.1k sqft38654 Aurora Ter, Fremont, CA 94536Off Market
A local agent can set up tours, give advice and negotiate with sellers.
Similar homes
- $599,0003 bd2 ba1.1k sqftFremont Oaks, Fremont, CA 94536For Sale
 MLS ID #41138857, Joe Schembri. Bay East AOR
 - $570,0002 bd2 ba929 sqftFremont Oaks, Fremont, CA 94536For Sale
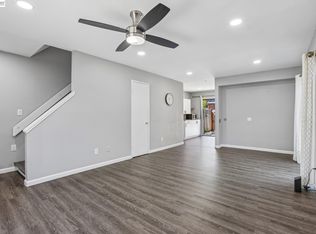 MLS ID #41141884, Aaron McCarty. Bay East AOR
 - $699,9503 bd2 ba1.1k sqft4674 Balboa Way, Fremont, CA 94536For Sale
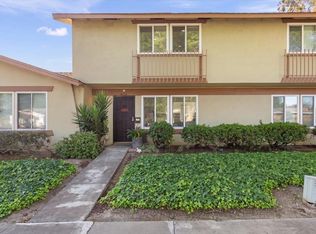 MLS ID #ML82054739, Lisa Nguyen. MLSListings Inc
 - $699,0003 bd2 ba1.2k sqftPark Place, Fremont, CA 94538For Sale
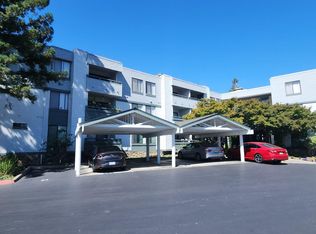 MLS ID #41141949, Jennifer Cheung. Bay East AOR
 - $700,0002 bd2 ba1k sqftAlta Mar Villas, Fremont, CA 94538For SaleMLS ID #41141738, Megan Zang. Bay East AOR
- $609,0002 bd2 ba928 sqftCountry Lane, Fremont, CA 94536For SaleMLS ID #41141624, Anthony Bruno. Bay East AOR
- $568,8882 bd2 ba929 sqftFremont Oaks, Fremont, CA 94536For SaleMLS ID #41139247, Ann Gupta. Bay East AOR
- $575,0002 bd2 ba1.1k sqft37168 Meadowbrook Cmn APT 105, Fremont, CA 94536For SaleMLS ID #ML82054014, Miguel Portales. MLSListings Inc
- $549,9992 bd2 ba938 sqft38623 Cherry Ln APT 123, Fremont, CA 94536For SaleMLS ID #ML82051412, Rakesh Dangar. MLSListings Inc
- $628,0002 bd2 ba1.1k sqft39951 Fremont Blvd APT 218, Fremont, CA 94538For SaleMLS ID #ML82053323, Rini Sen Gupta. MLSListings Inc
- $680,0003 bd2 ba1.1k sqftNot Listed, Fremont, CA 94536For SaleMLS ID #41133921, Ron Pine. Bay East AOR
- $875,0002 bd3 ba1.1k sqftLake Pointe, Fremont, CA 94536For SaleMLS ID #41141225, Sarah Chen. Bay East AOR
- $659,0002 bd2 ba1.2k sqftThe Waterfords, Newark, CA 94560For SaleMLS ID #41142214, Rajeev Awasty. Bay East AOR
- $638,0002 bd2 ba1.2k sqft39139 Argonaut Way APT 104, Fremont, CA 94538For SaleMLS ID #426134452, Peiqun Teh DRE #01216358, Sterling Premier Properties. SFAR
- $639,0002 bd2 ba988 sqft4074 Gibraltar Dr, Fremont, CA 94536For SaleMLS ID #ML82050879, Brian Sarkis. MLSListings Inc
- $570,0002 bd2 ba991 sqftFremont Villas, Fremont, CA 94538For SaleMLS ID #41137758, Surinder Gill. Bay East AOR
- $499,0002 bd2 ba981 sqftMeadowbrook, Fremont, CA 94536For SaleMLS ID #41141861, Nicole Causey. Bay East AOR
- $590,0002 bd2 ba1.1k sqftNone, Fremont, CA 94538For SaleMLS ID #41138370, Ted Chen. Bay East AOR
- $599,0002 bd2 ba1k sqft4013 Ralston Cmn, Fremont, CA 94538For SaleMLS ID #ML82053582, Casie Ho. MLSListings Inc
- $898,8002 bd2 ba1.2k sqftMorrison Crossing, Fremont, CA 94536For SaleMLS ID #41132037, Ted Chen. Bay East AOR
Local buyer's agents are ready to help
