Welcome to this stunning 3-bedroom home nestled in a desirable Stonebridge Creek! Situated on a large corner lot, this home boasts an open-concept floor plan. The first floor features gorgeous wood flooring throughout, leading into a spacious great room with a striking floor-to-ceiling fireplace. The first-floor office is a stylish and functional space, featuring brand-new carpeting for added comfort, this room provides a cozy yet professional atmosphere. A convenient 1st floor laundry and half bath.
The kitchen is a chef’s dream, complete with a large granite island, ample cabinetry, and plenty of counter space for cooking & entertaining and leads to the morning room with loads of light!
The upper floor of this beautiful home offers a spacious and well-designed living area. The highlight is the expansive master suite, a true retreat featuring a generous walk-in closet and a luxurious master bath. Designed for relaxation, the master bath boasts elegant granite countertops, a soothing soaking tub, and a separate shower!
Two additional well-sized bedrooms and a second full bath provide plenty of space!
The basement features a finished recreation room which offers durable and stylish LVP flooring, this versatile space is ideal for entertaining, a home gym, or a media room. A convenient half bath.
The outdoor space of this home is an entertainer’s dream! Step onto the spacious patio, where a beautiful granite bar area provides the perfect spot for hosting gatherings!
For sports enthusiasts and active families, the private basketball court is a standout feature, doubling as a versatile outdoor space for activities, games, or extra entertainment space. Whether you're shooting hoops, hosting barbecues, or simply relaxing in the fresh air, this backyard is designed for both fun and functionality! The beautifully maintained yard is situated on a quiet cul-de-sac street. The neighborhood offers fantastic amenities, including a community pool and 2 parks.
Closed
$465,000
38737 Melgrove Ln, Avon, OH 44011
3beds
2,898sqft
Single Family Residence
Built in 2011
0.27 Acres Lot
$485,100 Zestimate®
$160/sqft
$3,557 Estimated rent
Home value
$485,100
$432,000 - $548,000
$3,557/mo
Zestimate® history
Owner options
List your home for rent
$3,557/mo
Rent Zestimate®
Find your next renter with Zillow Rental Manager. Plus, with online applications, you can quickly screen prospective tenants – for free.
$3,557/mo
Rent Zestimate®
Refinance and save
$3,560/mo
Est. payment
Refinancing to a lower rate could help reduce your monthly payments and save thousands over the life of the loan.
$3,560/mo
Est. payment
Explore your selling options
Work with a Zillow partner agent
Leverage their expertise and Zillow's premium Showcase listings to get your home seen by more buyers.
Get startedList with your own agent
Get your home in front of millions of buyers by listing it on Zillow.
Learn how to do itSell it yourself
Take full control of how buyers see your home on Zillow by listing For Sale by Owner (FSBO).
List your homeWhat's special
Large granite islandOpen-concept floor planBeautiful granite bar areaPrivate basketball courtFinished recreation roomSpacious patioQuiet cul-de-sac street
Zillow last checked:
Listing updated:
Listed by:
Rose Baker rosebakersellshomes@gmail.com216-956-8109,
Keller Williams Citywide
Bought with:
Jeffrey N Martin II, 2019006707
RE/MAX Crossroads Properties
Vaughn C Martin, 2003018395
RE/MAX Crossroads Properties
Source: MLS Now,MLS#: 5095710 Originating MLS: Akron Cleveland Association of REALTORS
Originating MLS: Akron Cleveland Association of REALTORSFacts & features
Interior
Bedrooms & bathrooms
- Bedrooms: 3
- Bathrooms: 4
- Full bathrooms: 2
- 1/2 bathrooms: 2
- Main level bathrooms: 1
Primary bedroom
- Description: Flooring: Carpet
- Level: Second
- Dimensions: 19 x 13
Bedroom
- Description: Flooring: Carpet
- Level: Second
- Dimensions: 12 x 11
Bedroom
- Description: Flooring: Carpet
- Level: Second
- Dimensions: 13 x 12
Primary bathroom
- Description: Flooring: Linoleum
- Features: Granite Counters
- Level: Second
- Dimensions: 9 x 7
Bathroom
- Description: Flooring: Linoleum,Wood
- Level: First
- Dimensions: 5 x 5
Bathroom
- Description: Flooring: Linoleum
- Level: Basement
- Dimensions: 5 x 5
Dining room
- Description: Flooring: Wood
- Level: First
- Dimensions: 15 x 12
Great room
- Description: Flooring: Wood
- Features: Cathedral Ceiling(s)
- Level: First
- Dimensions: 19 x 17
Kitchen
- Description: Flooring: Wood
- Features: Granite Counters
- Level: First
- Dimensions: 18 x 13
Laundry
- Level: First
- Dimensions: 7 x 7
Office
- Description: Flooring: Carpet
- Level: First
- Dimensions: 11 x 8
Other
- Description: Flooring: Luxury Vinyl Tile
- Level: Basement
- Dimensions: 15 x 9
Recreation
- Description: Flooring: Luxury Vinyl Tile
- Level: Basement
- Dimensions: 24 x 18
Sitting room
- Description: Flooring: Wood
- Level: First
- Dimensions: 17 x 10
Heating
- Gas
Cooling
- Central Air
Appliances
- Included: Dryer, Dishwasher, Disposal, Microwave, Range, Refrigerator, Washer
Features
- Basement: Full,Finished,Sump Pump
- Number of fireplaces: 1
- Fireplace features: Gas Log, Stone
Interior area
- Total structure area: 2,898
- Total interior livable area: 2,898 sqft
- Finished area above ground: 2,398
- Finished area below ground: 500
Property
Parking
- Total spaces: 2
- Parking features: Attached, Garage, Garage Door Opener
- Attached garage spaces: 2
Features
- Levels: Two
- Stories: 2
- Patio & porch: Patio
- Exterior features: Basketball Court
Lot
- Size: 0.27 Acres
- Dimensions: 90 x 130
- Features: Corner Lot
Details
- Parcel number: 0400003106018
- Special conditions: Standard
Construction
Type & style
- Home type: SingleFamily
- Architectural style: Colonial
- Property subtype: Single Family Residence
Materials
- Stone Veneer, Vinyl Siding
- Roof: Asphalt
Condition
- Year built: 2011
Details
- Warranty included: Yes
Utilities & green energy
- Sewer: Public Sewer
- Water: Public
Community & HOA
Community
- Security: Smoke Detector(s)
- Subdivision: Stonebridge Creek
HOA
- Has HOA: Yes
- Services included: Common Area Maintenance, Other, Pool(s)
- HOA fee: $500 annually
- HOA name: Stonebridge Creek Hoa
Location
- Region: Avon
Financial & listing details
- Price per square foot: $160/sqft
- Tax assessed value: $434,390
- Annual tax amount: $6,596
- Date on market: 3/20/2025
- Cumulative days on market: 24 days
- Listing terms: Cash,Conventional,FHA,VA Loan
Price history
| Date | Event | Price |
|---|---|---|
| 4/18/2025 | Pending sale | $479,900+3.2%$166/sqft |
Source:  MLS Now #5095710 Report a problem MLS Now #5095710 Report a problem | ||
| 4/17/2025 | Sold | $465,000-3.1%$160/sqft |
Source: MLS Now #5095710 Report a problem | ||
| 4/5/2025 | Contingent | $479,900$166/sqft |
Source: MLS Now #5095710 Report a problem | ||
| 3/28/2025 | Listed for sale | $479,900$166/sqft |
Source: MLS Now #5095710 Report a problem | ||
| 3/24/2025 | Pending sale | $479,900$166/sqft |
Source: MLS Now #5095710 Report a problem | ||
| 3/20/2025 | Listed for sale | $479,900+66.9%$166/sqft |
Source: MLS Now #5095710 Report a problem | ||
| 9/19/2011 | Sold | $287,500$99/sqft |
Source: Public Record Report a problem | ||
Public tax history
| Year | Property taxes | Tax assessment |
|---|---|---|
| 2024 | $7,474 +13.3% | $152,030 +27.5% |
| 2023 | $6,596 +1% | $119,230 |
| 2022 | $6,533 -0.2% | $119,230 |
| 2021 | $6,547 +2.6% | $119,230 +9.3% |
| 2020 | $6,382 +2.1% | $109,080 |
| 2019 | $6,251 +7.9% | $109,080 0% |
| 2018 | $5,792 -9.7% | $109,090 -3.1% |
| 2017 | $6,415 -1.1% | $112,540 |
| 2016 | $6,489 -1% | $112,540 |
| 2015 | $6,554 +14.8% | $112,540 +13.8% |
| 2014 | $5,711 -0.5% | $98,890 |
| 2013 | $5,742 +6.6% | $98,890 +4.9% |
| 2012 | $5,388 | $94,310 |
| 2010 | -- | -- |
| 2009 | -- | -- |
| 2008 | $899 +1.3% | -- |
| 2007 | $887 +21.3% | -- |
| 2006 | $731 +546% | -- |
| 2005 | $113 | -- |
Find assessor info on the county website
Neighborhood: 44011
Nearby homes
- $520,8005 bd4 ba-- sqft38741 Melgrove Ln, Avon, OH 44011Off Market
- $567,0004 bd3 ba3k sqft2428 Chelsea St, Avon, OH 44011Off Market
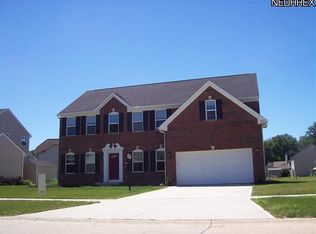
- $452,2004 bd3 ba-- sqft234 Melgrove, Avon, OH 44011Off Market
- $611,7004 bd3 ba3.1k sqft38745 Melgrove Ln, Avon, OH 44011Off Market

- $570,9004 bd4 ba3.3k sqft2423 Chelsea St, Avon, OH 44011Off Market
- $508,1004 bd2 ba2.9k sqft2415 Chelsea St, Avon, OH 44011Off Market
- $511,7004 bd3 ba3k sqft38738 Melgrove Ln, Avon, OH 44011Off Market
- $457,6004 bd4 ba2.8k sqft38742 Melgrove Ln, Avon, OH 44011Off Market
Nearby schools
GreatSchools rating
- NAAvon Village Elementary SchoolGrades: PK-KDistance: 1.6 mi
- 9/10Avon High SchoolGrades: 8-12Distance: 1.2 mi
- 7/10Avon Middle SchoolGrades: 6-8Distance: 1.4 mi
Schools provided by the listing agent
- District: Avon LSD - 4703
Source: MLS Now. This data may not be complete. We recommend contacting the local school district to confirm school assignments for this home.
Get a cash offer in 3 minutes
Find out how much your home could sell for in as little as 3 minutes with a no-obligation cash offer.
Estimated market value
$485,100
Get a cash offer in 3 minutes
Find out how much your home could sell for in as little as 3 minutes with a no-obligation cash offer.
Estimated market value
$485,100
- Ohio
- Lorain County
- Avon
- 44011
- 38737 Melgrove Ln
Nearby cities
Nearby zip codes
Other Avon Topics
