Skip main navigation
Sold for $799,900
  • Listed by: Bear Creek Realty • Lisa Borsotti-Clark • Contact: 951-316-9907
    Bought with: Bear Creek Realty
    Tax assessed value
    $799,900

    38738 Bears Paw Dr, Murrieta, CA 92562

    3beds
    1,816sqft
    Condominium
    Built in 1993
    -- sqft lot
    $810,000 Zestimate®
    $440/sqft
    $3,159 Estimated rent

    Home value

    $810,000

    $737,000 - $891,000

    $3,159/mo

    Zestimate® history
    Loading
    Loading...

    Owner options

    List your home for rent

    $3,159/mo

    Rent Zestimate®

    Find your next renter with Zillow Rental Manager. Plus, with online applications, you can quickly screen prospective tenants – for free.

    Learn more

    $3,159/mo

    Rent Zestimate®

    Refinance and save

    $5,463/mo

    Est. payment

    Refinancing to a lower rate could help reduce your monthly payments and save thousands over the life of the loan.

    See today's rates

    $5,463/mo

    Est. payment

    Explore your selling options

    Work with a Zillow partner agent

    Leverage their expertise and Zillow's premium Showcase listings to get your home seen by more buyers.

    Get started

    List with your own agent

    Get your home in front of millions of buyers by listing it on Zillow.

    Learn how to do it

    Sell it yourself

    Take full control of how buyers see your home on Zillow by listing For Sale by Owner (FSBO).

    List your home

    What's special

    Lakefront unitTwo car garageSee through fireplaceGolf cart garagePrivate patioFully remodeled unitEn suite bath
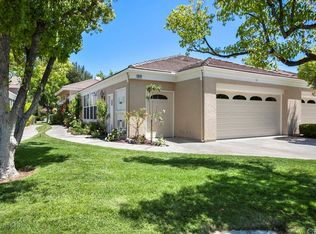
    Lakefront unit with stunning 180 degree views. Located in the Country Club Lakes this unit has the prime location. Estimated at over 1900 sq ft after atrium enclosure, all on one single level. Fully remodeled unit from front to back with quality features and products including new windows throughout and new glass patio railing. Stunning kitchen with stainless steel appliances, lighting in upper glass door cabinets, custom crown molding, center island, quartz counters and see through fireplace. Living room with fireplace, lake views and slider leading to private patio. Separate dining room and office with french doors for privacy. Primary suite and en suite bath include: shutters, two separate closets, walk in shower, two separate sinks and center floating soaking tub……. better than going to the spa. Secondary bedroom with walk in closet and door to bathroom. Also featuring a den/3rd bedroom (no closet), your choice. Fabulous patio and extended decking over the lake perfect for entertaining or just relaxing. Two car garage plus golf cart garage with plenty of storage. This home is stunning on its own, add the premium location and it’s one of a kind….

    Zillow last checked:

    Listing updated:

    Listed by:

    Lisa Borsotti-Clark DRE #00878611 951-316-9907,

    Bear Creek Realty

    Bought with:

    Lisa Borsotti-Clark, DRE #00878611

    Bear Creek Realty

    Source: CRMLS,MLS#: SW25232700MLS LogoOriginating MLS: California Regional MLS

    Facts & features

    Interior

    Bedrooms & bathrooms
    • Bedrooms: 3
    • Bathrooms: 2
    • Full bathrooms: 2
    • Main level bathrooms: 2
    • Main level bedrooms: 3
    Rooms
    • Room types: Bedroom, Kitchen, Laundry, Living Room, Primary Bathroom, Primary Bedroom, Office
    Primary bedroom
    • Features: Main Level Primary
    Bedroom
    • Features: All Bedrooms Down
    Bedroom
    • Features: Bedroom on Main Level
    Bathroom
    • Features: Bathroom Exhaust Fan, Bathtub, Dual Sinks, Linen Closet, Stone Counters, Separate Shower, Tub Shower, Vanity, Walk-In Shower
    Kitchen
    • Features: Granite Counters, Kitchen Island, Quartz Counters, Stone Counters, Remodeled, Updated Kitchen
    Heating
    • Central, Natural Gas
    Cooling
    • Central Air
    Appliances
    • Included: Built-In Range, Electric Range, Disposal, Gas Water Heater, Microwave, Refrigerator, Range Hood, Vented Exhaust Fan, Water Heater
    • Laundry: Laundry Room
    Features
    • Built-in Features, Breakfast Area, Ceiling Fan(s), Crown Molding, Eat-in Kitchen, Granite Counters, Recessed Lighting, All Bedrooms Down, Bedroom on Main Level, Main Level Primary
    • Flooring: Carpet, Laminate
    • Doors: Double Door Entry
    • Windows: Double Pane Windows, Screens, Skylight(s)
    • Has fireplace: Yes
    • Fireplace features: Gas, Gas Starter, Kitchen, Living Room, See Through
    • Common walls with other units/homes: 1 Common Wall
    Interior area
    • Total interior livable area: 1,816 sqft

    Property

    Parking
    • Total spaces: 2
    • Parking features: Direct Access, Door-Single, Driveway, Garage Faces Front, Garage, Golf Cart Garage
    • Attached garage spaces: 2
    Features
    • Levels: One
    • Stories: 1
    • Entry location: Ground Level
    • Patio & porch: Covered, Deck, Open, Patio
    • Exterior features: Rain Gutters
    • Has private pool: Yes
    • Pool features: Community, Gunite, Heated, Private, Association
    • Has spa: Yes
    • Spa features: Association, Community, Gunite, Heated, Private
    • Fencing: None
    • Has view: Yes
    • View description: Lake, Mountain(s), Pond, Water
    • Has water view: Yes
    • Water view: Lake,Pond,Water
    • Waterfront features: Lake, Lake Front
    Lot
    • Size: 4,356 Square Feet
    • Features: Front Yard, Sprinklers In Front, Sprinklers Timer, Sprinklers On Side, Sprinkler System
    Details
    • Parcel number: 904343011
    • Special conditions: Standard,Trust

    Construction

    Type & style
    • Home type: Condo
    • Architectural style: Traditional
    • Property subtype: Condominium
    • Attached to another structure: Yes
    Materials
    • Drywall, Stucco
    • Foundation: Slab
    • Roof: Concrete
    Condition
    • Updated/Remodeled,Turnkey
    • New construction: No
    • Year built: 1993

    Utilities & green energy

    • Sewer: Public Sewer, Sewer Tap Paid
    • Water: Public
    • Utilities for property: Cable Connected, Electricity Connected, Natural Gas Connected, Phone Connected, Sewer Connected, Water Connected

    Community & HOA

    Community
    • Features: Curbs, Dog Park, Gutter(s), Storm Drain(s), Street Lights, Gated, Pool
    • Security: Carbon Monoxide Detector(s), Gated Community, Smoke Detector(s)
    HOA
    • Has HOA: Yes
    • Amenities included: Bocce Court, Controlled Access, Dog Park, Fitness Center, Meeting Room, Maintenance Front Yard, Picnic Area, Playground, Pickleball, Pool, Pet Restrictions, Pets Allowed, Recreation Room, Spa/Hot Tub, Tennis Court(s)
    • HOA fee: $325 monthly
    • HOA name: Bear Creek Master
    • HOA phone: 951-677-1434
    • Second HOA fee: $594 monthly
    • Second HOA name: Country Club Villa’s
    • Third HOA fee: $140 monthly
    • Third HOA name: Country Club Lakes
    Location
    • Region: Murrieta

    Financial & listing details

    • Price per square foot: $440/sqft
    • Tax assessed value: $799,900
    • Date on market: 10/4/2025
    • Cumulative days on market: 13 days
    • Listing terms: Cash,Cash to New Loan
    • Exclusions: Ceiling fan in primary bedroom.
    • Road surface type: Paved

    Price history

    DateEventPrice
    11/5/2025Sold$799,900+0.1%$440/sqft
    Source: CRMLS #SW25232700 Report a problem
    11/1/2025Pending sale$799,000$440/sqft
    Source: CRMLS #SW25232700 Report a problem
    10/17/2025Contingent$799,000$440/sqft
    Source: CRMLS #SW25232700 Report a problem
    10/4/2025Listed for sale$799,000+1.8%$440/sqft
    Source: CRMLS #SW25232700 Report a problem
    10/10/2023Sold$785,000-1.9%$432/sqft
    Source: CRMLS #SW23165932 Report a problem
    10/6/2023Pending sale$799,900$440/sqft
    Source: CRMLS #SW23165932 Report a problem
    9/15/2023Contingent$799,900$440/sqft
    Source: CRMLS #SW23165932 Report a problem
    9/5/2023Listed for sale$799,900+81.8%$440/sqft
    Source: CRMLS #SW23165932 Report a problem
    9/30/2019Listing removed$2,400$1/sqft
    Source: Menconi And Associates, Inc. #SW19223780 Report a problem
    9/19/2019Listed for rent$2,400$1/sqft
    Source: Menconi And Associates, Inc. #SW19223780 Report a problem
    9/19/2019Listing removed$439,900$242/sqft
    Source: Menconi And Associates, Inc. #SW19188671 Report a problem
    9/4/2019Price change$439,900-2.2%$242/sqft
    Source: Menconi And Associates, Inc. #SW19188671 Report a problem
    8/8/2019Listed for sale$449,900-1.1%$248/sqft
    Source: Menconi And Associates, Inc. #SW19188671 Report a problem
    7/25/2005Sold$455,000+91.6%$251/sqft
    Source: Public Record Report a problem
    5/29/1998Sold$237,500$131/sqft
    Source: Public Record Report a problem

    Public tax history

    YearProperty taxesTax assessment
    2026-- $799,900 -0.1%
    2025$10,199 +1.9%$800,699 +2%
    2024$10,004 +20.2%$785,000 +31.4%
    2023$8,326 +4%$597,630 +4.1%
    2022$8,004 +19.3%$574,077 +20%
    2021$6,707 +9.6%$478,398 +10%
    2020$6,117 +2.9%$434,908 +3%
    2019$5,945 +3.8%$422,240 +4%
    2018$5,725 +15.1%$406,000 +16.3%
    2017$4,975 $349,000 +9.7%
    2016$4,975 +8.3%$318,000
    2015$4,593 +2.4%$318,000
    2014$4,485 $318,000 +20.5%
    2013-- $264,000 +20%
    2012-- $220,000 -1.8%
    2011-- $224,000 -3.4%
    2010-- $232,000 -10.4%
    2009-- $259,000 -22.2%
    2008-- $333,000 -28.2%
    2007-- $464,100 +2%
    2006-- $455,000 +55.3%
    2005-- $292,953 +3.9%
    2003-- $281,948 +2%
    2002-- $276,420 +19.9%
    2001$3,545 +1.8%$230,476 +2%
    2000$3,483 $225,958
    Find assessor info on the county website

    Neighborhood: 92562

    Nearby schools

    GreatSchools rating
    Get a cash offer in 3 minutes
    Find out how much your home could sell for in as little as 3 minutes with a no-obligation cash offer.
    Estimated market value
    $810,000
    Get a cash offer in 3 minutes
    Find out how much your home could sell for in as little as 3 minutes with a no-obligation cash offer.
    Estimated market value
    $810,000