SPECTACULAR TOWNHOME STYLE CONDOMINIUM! THIS AMAZING HOME FEATURES NEW INTERIOR PAINT, GLEAMING LVP FLOORING, PLENTIFUL WINDOWS EXUDING NATURAL LIGHT, UPDATED KITCHEN, MARBLE COUNTERTOPS, TILE BACKSPLASH, DESIGNER CABINETS, STAINLESS-STEEL DISHWASHER, FREE-STANDING ELECTRIC RANGE/OVEN, BUILT-IN MICROWAVE, REFRIGERATOR INCLUDED* PENDANT & RECESSED LIGHTING, FORMAL LIVING ROOM, VAULTED CEILING, WOOD BURNING FIREPLACE WITH TILE SURROUND, SLIDING GLASS DOOR LEADING TO RELAXING BALCONY, NEW CARPET ON STAIRS TO GARAGE, PRIMARY BEDROOM WITH 2 LARGE CLOSETS, MIRRORED DOORS, DOUBLE SINK QUARTZ VANITY, TUB/SHOWER COMBINATION, GLASS ENCLOSURE, CENTRAL FORCED HEATING & AIR CONDITIONING, ATTACHED 1-CAR GARAGE, ROLL UP DOOR, AUTOMATIC OPENER, HOA DUES $550 PER MONTH INCLUDES COMMON AREA LS, EXTERIOR/MAINTENANCE, ROOF, POOL/SPA. DON'T MISS OUT!!
For sale
$698,888
38738 Huntington Cir, Fremont, CA 94536
2beds
1,168sqft
Condominium, Residential
Built in 1989
-- sqft lot
$690,800 Zestimate®
$598/sqft
$550/mo HOA
What's special
- 1 day
- 52
- 1
Zillow last checked:
Listing updated:
Listed by:
Annie Culbertson 01091626 408-707-0340,
Legacy Real Estate & Associates 510-744-3500,
Debbie Rossetto 00985361 408-262-7900,
Legacy Real Estate & Associates
Source: MLSListings Inc,MLS#: ML82059444
Facts & features
Interior
Bedrooms & bathrooms
- Bedrooms: 2
- Bathrooms: 2
- Full bathrooms: 2
Bathroom
- Features: DoubleSinks, ShowersoverTubs2plus, SolidSurface, UpdatedBaths
Dining room
- Features: DiningAreainLivingRoom
Family room
- Features: NoFamilyRoom
Heating
- Forced Air
Cooling
- Central Air
Appliances
- Included: Electric Oven/Range, Washer/Dryer
- Laundry: In Garage
Features
- Flooring: Carpet, Tile, Vinyl Linoleum
- Number of fireplaces: 1
- Fireplace features: Living Room, Wood Burning Stove
Interior area
- Total structure area: 1,168
- Total interior livable area: 1,168 sqft
Video & virtual tour
Property
Parking
- Total spaces: 1
- Parking features: Attached, Garage Door Opener
- Attached garage spaces: 1
Features
- Patio & porch: Balcony/Patio
- Pool features: Community, In Ground
- Spa features: Other, Spa/HotTub
Details
- Parcel number: 5070798189
- Zoning: .
- Special conditions: Standard
Construction
Type & style
- Home type: Condo
- Property subtype: Condominium, Residential
Materials
- Foundation: Slab
- Roof: Composition
Condition
- New construction: No
- Year built: 1989
Utilities & green energy
- Gas: PublicUtilities
- Sewer: Public Sewer
- Water: Public
- Utilities for property: Public Utilities, Water Public
Community & HOA
HOA
- Has HOA: Yes
- Amenities included: Community Pool, Garden Greenbelt Trails
- HOA fee: $550 monthly
Location
- Region: Fremont
Financial & listing details
- Price per square foot: $598/sqft
- Tax assessed value: $615,584
- Date on market: 8/28/2026
- Listing agreement: ExclusiveRightToSell
- Listing terms: CashorConventionalLoan
Estimated market value
$690,800
$656,000 - $725,000
$3,251/mo
Price history
| Date | Event | Price |
|---|---|---|
| 8/29/2026 | Listed for sale | $698,888+37.8%$598/sqft |
Source:  MLSListings Inc #ML82059444 Report a problem MLSListings Inc #ML82059444 Report a problem | ||
| 9/22/2015 | Sold | $507,000+63.5%$434/sqft |
Source:  Bay East AOR #40711410 Report a problem Bay East AOR #40711410 Report a problem | ||
| 8/31/2000 | Sold | $310,000$265/sqft |
Source: Bay East AOR #11059100 Report a problem | ||
Public tax history
| Year | Property taxes | Tax assessment |
|---|---|---|
| 2026 | -- | $615,584 +2% |
| 2025 | $7,669 +4.5% | $603,517 +2% |
| 2024 | $7,339 +2.8% | $591,684 +2% |
| 2023 | $7,137 +1.4% | $580,085 +2% |
| 2022 | $7,038 +2.4% | $568,711 +2% |
| 2021 | $6,872 +0.2% | $557,561 +1% |
| 2020 | $6,861 +1.7% | $551,846 +2.6% |
| 2019 | $6,747 +4.6% | $538,027 +2% |
| 2018 | $6,448 | $527,481 +2% |
| 2017 | $6,448 +1.8% | $517,140 +2% |
| 2016 | $6,333 +30.3% | $507,000 +30.5% |
| 2015 | $4,859 | $388,652 +2% |
| 2014 | $4,859 | $381,041 +22.9% |
| 2013 | -- | $310,000 |
| 2012 | -- | $310,000 -6.1% |
| 2011 | -- | $330,000 -8.8% |
| 2010 | -- | $361,871 -0.2% |
| 2009 | -- | $362,733 +2% |
| 2008 | -- | $355,621 +2% |
| 2007 | -- | $348,650 +2% |
| 2006 | -- | $341,814 +2% |
| 2005 | -- | $335,112 +2% |
| 2004 | -- | $328,544 +6% |
| 2003 | -- | $310,000 |
| 2002 | -- | $310,000 |
| 2001 | $3,364 | $310,000 |
Find assessor info on the county website
Monthly payment
Est. payment
Payment breakdown
Explore the cost of this home by adjusting the details. Changes won't be saved.Climate risks
Neighborhood: Cherry-Guardino
Nearby schools
Schools provided by the listing agent
- Elementary: VallejoMillElementary
- Middle: CentervilleJuniorHigh
- High: WashingtonHigh_2
- District: FremontUnified
Source: MLSListings Inc. This data may not be complete. We recommend contacting the local school district to confirm school assignments for this home.

Similar homes
- $949,8883 bd3 ba1.2k sqft38717 Huntington Cir, Fremont, CA 94536For Sale
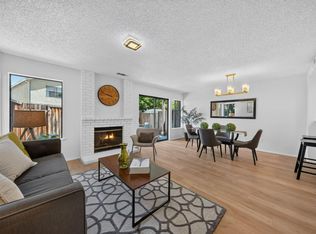 MLS ID #ML82058866, Blanca Medellin. MLSListings Inc
 - $749,0002 bd2 ba1k sqft39266 Marbella Terraza #3R, Fremont, CA 94538For Sale
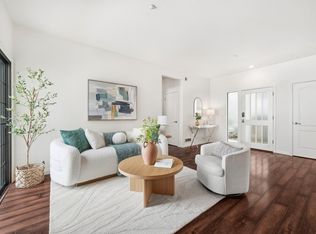 MLS ID #ML82050773, Xiaozhu Kang. MLSListings Inc
 - $699,9503 bd2 ba1.1k sqft4674 Balboa Way, Fremont, CA 94536For Sale
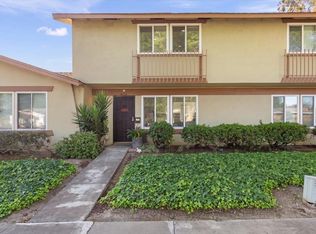 MLS ID #ML82054739, Lisa Nguyen. MLSListings Inc
 - $779,8002 bd2 ba1.2k sqftParklane, Fremont, CA 94538For Sale
 MLS ID #41139641, Tim S. Wang. Bay East AOR
Local buyer's agents are ready to help
