One or more photo(s) has been virtually staged. Private dock and Lake Toho access for only $500,000! Your dream of the perfect Florida lifestyle is about to come true! Have you envisioned watching sunsets over the water from your back patio with a cool drink in hand? Imagined a Mediterranean-style home with a tile roof and open-living area for entertaining friends and family? How about walking through your backyard to your own private dock and taking the boat out for an afternoon of fishing and waterskiing? All these dreams will become reality at this slice of paradise in Bellalago. Beautifully maintained 2-story, 5-bedroom home with 3 full baths situated on a large, canal-front lot with coveted access to Lake Tohopekaliga. The tropical palms, brick paver driveway and bright stone façade give the house great curb appeal. A two-story foyer welcomes guests as they enter, with large-format ceramic tile floors throughout the main living area. To the left is a first-floor bedroom and full bath, perfect for guests and in-laws, or could also be a convenient home office. The original carpeting has been removed from this room and throughout the upstairs and replaced with beautiful and easy-to-care-for luxury vinyl plank. In the heart of the home, the kitchen, dining room, and family room combine into one open-concept great room that overlooks the patio and back yard. The huge kitchen features granite counters, 42” cabinets, an island with breakfast bar, stainless steel appliances, pendant lights, stone backsplash, and a double pantry. Two sets of wide, glass sliding doors open from the great room to the covered and screen-enclosed rear patio with two ceiling fans and space to mount an outside television. Just outside the fully fenced yard is the composite dock with power and water supply. Once you’ve admired the stunning water view, head upstairs where a central loft splits the bedrooms. To the left is the owner’s suite, a large bedroom with a water view and ensuite bath featuring a quartz-topped vanity and spacious walk-in closet. The three additional upstairs bedrooms are nicely sized and share a full bath with dual sinks and a separated tub and water closet. Additional features include double-pane windows with plantation shutters, an attached 2-car garage, 2nd floor laundry room, and new lighting fixtures and ceiling fans throughout. Bellalago is a resort-style community nestled on the shore of Lake Toho. Residents enjoy an outstanding array of amenities including 24-hour guarded and gated access, multiple pools and water slides, hot tubs, fitness centers, basketball and tennis courts, walking and biking trails, fishing piers, boat lift, restaurant, clubhouse and more! Schedule your private showing today.
Sold for $490,000
$490,000
3874 CARRICK BEND DRIVE, KISSIMMEE, FL 34746
5beds
2,814sqft
Single Family Residence
Built in 2016
7,085 Square Feet Lot
$470,300 Zestimate®
$174/sqft
$2,658 Estimated rent
Home value
$470,300
$447,000 - $494,000
$2,658/mo
Zestimate® history
Owner options
List your home for rent
$2,658/mo
Rent Zestimate®
Find your next renter with Zillow Rental Manager. Plus, with online applications, you can quickly screen prospective tenants – for free.
$2,658/mo
Rent Zestimate®
Refinance and save
$3,621/mo
Est. payment
Refinancing to a lower rate could help reduce your monthly payments and save thousands over the life of the loan.
$3,621/mo
Est. payment
Explore your selling options
Work with a Zillow partner agent
Leverage their expertise and Zillow's premium Showcase listings to get your home seen by more buyers.
Get startedList with your own agent
Get your home in front of millions of buyers by listing it on Zillow.
Learn how to do itSell it yourself
Take full control of how buyers see your home on Zillow by listing For Sale by Owner (FSBO).
List your homeWhat's special
Zillow last checked:
Listing updated:
Listed by:
Kyle Madorin PA 407-504-9247,
UPWELL REALTY LLC 407-926-9960
Bought with:
Ken Dalton, 689068
COLDWELL BANKER RESIDENTIAL RE
Source: Stellar MLS,MLS#: O6184198 Originating MLS: Orlando Regional
Originating MLS: Orlando Regional
Facts & features
Interior
Bedrooms & bathrooms
- Bedrooms: 5
- Bathrooms: 3
- Full bathrooms: 3
Rooms
- Room types: Great Room, Utility Room, Loft
Primary bedroom
- Description: Room1
- Features: Ceiling Fan(s), En Suite Bathroom, Walk-In Closet(s)
- Level: Second
- Dimensions: 14x16
Bedroom 2
- Description: Room6
- Features: Ceiling Fan(s), Built-in Closet
- Level: First
- Dimensions: 12x13
Bedroom 3
- Description: Room9
- Features: Ceiling Fan(s), Built-in Closet
- Level: Second
- Dimensions: 13x12
Bedroom 4
- Description: Room10
- Features: Ceiling Fan(s), Built-in Closet
- Level: Second
- Dimensions: 11x12
Bedroom 5
- Description: Room12
- Features: Ceiling Fan(s), Walk-In Closet(s)
- Level: Second
- Dimensions: 15x11
Primary bathroom
- Description: Room2
- Features: Shower No Tub, Stone Counters, Water Closet/Priv Toilet
- Level: Second
- Dimensions: 12x13
Bathroom 2
- Description: Room7
- Features: Shower No Tub, Single Vanity, Stone Counters
- Level: First
- Dimensions: 8x5
Bathroom 3
- Description: Room11
- Features: Dual Sinks, Stone Counters, Tub With Shower
- Level: Second
- Dimensions: 5x12
Dining room
- Description: Room4
- Level: First
- Dimensions: 11x16
Kitchen
- Description: Room5
- Features: Breakfast Bar, Pantry, Kitchen Island, Stone Counters
- Level: First
- Dimensions: 14x16
Laundry
- Description: Room13
- Level: Second
- Dimensions: 6x8
Living room
- Description: Room3
- Features: Ceiling Fan(s)
- Level: First
- Dimensions: 17x16
Loft
- Description: Room8
- Features: Ceiling Fan(s)
- Level: Second
- Dimensions: 13x16
Heating
- Central, Electric
Cooling
- Central Air
Appliances
- Included: Dishwasher, Disposal, Electric Water Heater, Microwave, Range, Refrigerator
- Laundry: Electric Dryer Hookup, Inside, Laundry Room, Upper Level, Washer Hookup
Features
- Built-in Features, Ceiling Fan(s), Eating Space In Kitchen, High Ceilings, Kitchen/Family Room Combo, Living Room/Dining Room Combo, Open Floorplan, PrimaryBedroom Upstairs, Solid Surface Counters, Split Bedroom, Stone Counters, Thermostat, Walk-In Closet(s)
- Flooring: Luxury Vinyl, Tile
- Doors: Sliding Doors
- Windows: Double Pane Windows, Drapes, Rods, Shutters, Window Treatments
- Has fireplace: No
Interior area
- Total structure area: 3,584
- Total interior livable area: 2,814 sqft
Property
Parking
- Total spaces: 2
- Parking features: Driveway, Garage Door Opener
- Attached garage spaces: 2
- Has uncovered spaces: Yes
- Details: Garage Dimensions: 20x20
Features
- Levels: Two
- Stories: 2
- Patio & porch: Covered, Patio, Rear Porch, Screened
- Exterior features: Irrigation System, Lighting, Sidewalk
- Fencing: Fenced,Other
- Has view: Yes
- View description: Water, Canal, Lake
- Has water view: Yes
- Water view: Water,Canal,Lake
- Waterfront features: Lake, Canal Front, Freshwater Canal Access, Lake Privileges, Skiing Allowed
- Body of water: LAKE TOHOPEKALIGA
- Frontage length: Canal: 55
Lot
- Size: 7,085 Square Feet
- Dimensions: 58 x 125 x 55 x 125
- Features: In County, Sidewalk
- Residential vegetation: Mature Landscaping, Trees/Landscaped
Details
- Parcel number: 332629335300012070
- Zoning: SFR
- Special conditions: None
Construction
Type & style
- Home type: SingleFamily
- Architectural style: Contemporary,Florida,Mediterranean
- Property subtype: Single Family Residence
Materials
- Block, Stucco
- Foundation: Slab
- Roof: Tile
Condition
- Completed
- New construction: No
- Year built: 2016
Details
- Builder model: Salerno
- Builder name: AV Homes
Utilities & green energy
- Sewer: Public Sewer
- Water: Public
- Utilities for property: BB/HS Internet Available, Cable Available, Electricity Connected, Public, Sewer Connected, Street Lights, Underground Utilities, Water Connected
Green energy
- Energy efficient items: Windows
Community & HOA
Community
- Features: Community Boat Ramp, Dock, Fishing, Lake, Private Boat Ramp, Water Access, Clubhouse, Community Mailbox, Deed Restrictions, Fitness Center, Gated Community - Guard, Park, Playground, Pool, Restaurant, Sidewalks
- Security: Closed Circuit Camera(s), Gated Community, Smoke Detector(s)
- Pet fee: $0 monthly
- Subdivision: BELLALAGO PH 5J
HOA
- Has HOA: Yes
- Amenities included: Basketball Court, Clubhouse, Fence Restrictions, Fitness Center, Gated, Park, Pickleball Court(s), Playground, Pool, Security, Spa/Hot Tub, Tennis Court(s), Trail(s), Vehicle Restrictions
- Services included: 24-Hour Guard, Community Pool, Recreational Facilities, Security
- HOA fee: $340 monthly
- HOA name: Scott Brown
- HOA phone: 863-777-9188
Location
- Region: Kissimmee
Financial & listing details
- Price per square foot: $174/sqft
- Tax assessed value: $423,500
- Annual tax amount: $6,383
- Date on market: 3/7/2024
- Cumulative days on market: 188 days
- Listing terms: Cash,Conventional,VA Loan
- Ownership: Fee Simple
- Total actual rent: 0
- Electric utility on property: Yes
- Road surface type: Paved
Price history
| Date | Event | Price |
|---|---|---|
| 10/24/2024 | Sold | $490,000-2%$174/sqft |
Source:  Stellar MLS #O6184198 Report a problem Stellar MLS #O6184198 Report a problem | ||
| 9/13/2024 | Pending sale | $500,000$178/sqft |
Source: Stellar MLS #O6184198 Report a problem | ||
| 9/10/2024 | Listed for sale | $500,000$178/sqft |
Source: Stellar MLS #O6184198 Report a problem | ||
| 8/16/2024 | Listing removed | $500,000$178/sqft |
Source: Stellar MLS #O6184198 Report a problem | ||
| 7/26/2024 | Price change | $500,000-4.8%$178/sqft |
Source: Stellar MLS #O6184198 Report a problem | ||
| 6/19/2024 | Price change | $525,000-3.7%$187/sqft |
Source: Stellar MLS #O6184198 Report a problem | ||
| 5/29/2024 | Price change | $545,000-0.9%$194/sqft |
Source: Stellar MLS #O6184198 Report a problem | ||
| 4/27/2024 | Price change | $550,000-4.3%$195/sqft |
Source: Stellar MLS #O6184198 Report a problem | ||
| 3/7/2024 | Listed for sale | $575,000+19.8%$204/sqft |
Source: Stellar MLS #O6184198 Report a problem | ||
| 2/27/2024 | Listing removed | $479,990-11.9%$171/sqft |
Source: Stellar MLS #S5054471 Report a problem | ||
| 5/26/2022 | Sold | $545,000+3.8%$194/sqft |
Source: Public Record Report a problem | ||
| 4/25/2022 | Pending sale | $525,000$187/sqft |
Source: Stellar MLS #O6018808 Report a problem | ||
| 4/22/2022 | Listed for sale | $525,000+10.5%$187/sqft |
Source: Stellar MLS #O6018808 Report a problem | ||
| 12/17/2021 | Sold | $475,000-1%$169/sqft |
Source: Space Coast AOR #923372 Report a problem | ||
| 11/17/2021 | Pending sale | $479,990$171/sqft |
Source: Stellar MLS #S5054471 Report a problem | ||
| 9/2/2021 | Price change | $479,990-4%$171/sqft |
Source: Stellar MLS #S5054471 Report a problem | ||
| 8/16/2021 | Price change | $499,900-2%$178/sqft |
Source: Stellar MLS #S5054471 Report a problem | ||
| 8/9/2021 | Price change | $509,900-2.9%$181/sqft |
Source: Stellar MLS #S5054471 Report a problem | ||
| 8/3/2021 | Listed for sale | $525,000+71.1%$187/sqft |
Source: Stellar MLS #S5054471 Report a problem | ||
| 1/18/2017 | Sold | $306,800$109/sqft |
Source: Public Record Report a problem | ||
Public tax history
| Year | Property taxes | Tax assessment |
|---|---|---|
| 2025 | $3,034 -51.7% | $423,500 +0.5% |
| 2024 | $6,280 -5.6% | $421,200 -4.8% |
| 2023 | $6,649 +14% | $442,400 +14% |
| 2022 | $5,831 +38.1% | $388,000 +21.3% |
| 2021 | $4,222 +1.2% | $319,900 +13.7% |
| 2020 | $4,172 +0.5% | $281,300 +3.4% |
| 2019 | $4,152 | $272,100 +7.2% |
| 2018 | $4,152 +2.8% | $253,800 +0.3% |
| 2017 | $4,040 -0.8% | $253,000 +462.2% |
| 2016 | $4,074 +469.8% | $45,000 +123.9% |
| 2015 | $715 | $20,100 |
Find assessor info on the county website
Neighborhood: 34746
Nearby homes
- $457,1005 bd3 ba2.8k sqft3874 Carrick Bend Drive, Kissimmee, FL 34746Off Market
- $2,4955 bd3 ba2.8k sqft3872 Carrick Bend Dr, Kissimmee, FL 34746For Rent
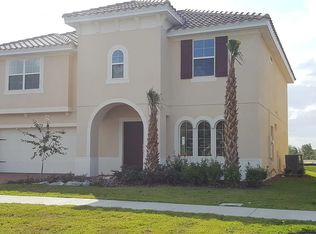
- $446,5005 bd3 ba2.8k sqft3876 Carrick Bend Dr, Kissimmee, FL 34746Off Market

- $478,5006 bd4 ba3.1k sqft3870 Carrick Bend Dr, Kissimmee, FL 34746Off Market
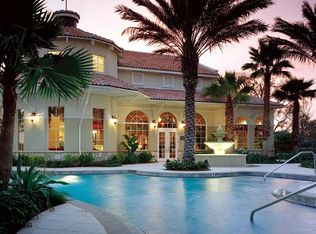
- $430,0004 bd2 ba2.1k sqft3878 Carrick Bend Dr, Kissimmee, FL 34746Sold
- $423,0005 bd3 ba2.8k sqft3868 Carrick Bend Dr, Kissimmee, FL 34746Off Market
- $437,3004 bd3 ba2.8k sqft3873 Carrick Bend Dr, Kissimmee, FL 34746Off Market
- $403,8003 bd2 ba2k sqft3875 Carrick Bend Dr, Kissimmee, FL 34746Off Market
Nearby schools
GreatSchools rating
- 5/10Bellalago AcademyGrades: PK-8Distance: 1.5 mi
- 3/10Liberty High SchoolGrades: PK,9-12Distance: 1.8 mi
Schools provided by the listing agent
- Elementary: Bellalago Charter Academy (K-8)
- Middle: Bellalago Charter Academy (K-8)
- High: Liberty High
Source: Stellar MLS. This data may not be complete. We recommend contacting the local school district to confirm school assignments for this home.
Get a cash offer in 3 minutes
Find out how much your home could sell for in as little as 3 minutes with a no-obligation cash offer.
Estimated market value
$470,300
Get a cash offer in 3 minutes
Find out how much your home could sell for in as little as 3 minutes with a no-obligation cash offer.
Estimated market value
$470,300
- Florida
- Osceola County
- Kissimmee
- 34746
- 3874 CARRICK BEND DRIVE
Nearby cities
Nearby neighborhoods
Nearby zip codes
Other Kissimmee Topics
