Skip main navigation
Closed
  • $655,000

    3874 Crimson Harvest Ln, Medina, OH 44256

    4beds
    4,936sqft
    Single Family Residence
    Built in 2018
    0.29 Acres Lot
    $674,600 Zestimate®
    $133/sqft
    $5,981 Estimated rent

    Home value

    $674,600

    $580,000 - $783,000

    $5,981/mo

    Zestimate® history
    Loading
    Loading...

    Owner options

    List your home for rent

    $5,981/mo

    Rent Zestimate®

    Find your next renter with Zillow Rental Manager. Plus, with online applications, you can quickly screen prospective tenants – for free.

    Learn more

    $5,981/mo

    Rent Zestimate®

    Refinance and save

    $4,085/mo

    Est. payment

    Refinancing to a lower rate could help reduce your monthly payments and save thousands over the life of the loan.

    See today's rates

    $4,085/mo

    Est. payment

    Explore your selling options

    Work with a Zillow partner agent

    Leverage their expertise and Zillow's premium Showcase listings to get your home seen by more buyers.

    Get started

    List with your own agent

    Get your home in front of millions of buyers by listing it on Zillow.

    Learn how to do it

    Sell it yourself

    Take full control of how buyers see your home on Zillow by listing For Sale by Owner (FSBO).

    List your home

    What's special

    Large islandBeautiful landscapingGreat roomArchitectural charmExecutive officePeaceful water viewsSophisticated dining room
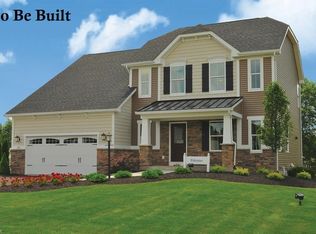
    Hello Gorgeous! Prepare to be impressed by this stunning, completely updated home that truly shows like a model. With 4 bedrooms, 3 full and 2 half baths, and approximately 5000 sq. ft. of living space, this home offers upgrades and elegance at every turn. Welcome guests from the covered front porch into the grand two-story foyer, setting the tone for what’s to come. The great room is bathed in natural light and flows seamlessly into the expansive eat-in kitchen featuring a large island, pantry, and stylish finishes. Arched entryways add architectural charm, while the sophisticated dining room is perfect for entertaining. Work from home in the executive office or unwind in the cozy den, the choice is yours. Upstairs, the primary suite is a true retreat, boasting two walk-in closets and a serene pond view. The luxurious en suite bath includes a spacious tiled shower and double vanities. Bedroom 2 has a private bath, while Bedrooms 3 and 4 share a generous full bath with dual sinks. Convenient second-floor laundry completes this level. The finished lower level offers even more living space, including a rec room, office with egress window, and an additional half bath. Step outside to your private backyard oasis — complete with a stone patio, beautiful landscaping, and peaceful water views on a ¼-acre lot. Located in the highly sought after Weymouth Crossing, this home truly has it all, style, space, and sophistication. Prepare to fall in love. Schedule your private tour today!

    Zillow last checked:

    Listing updated:

    Listed by:

    Jill Renee Hill 330-310-5781 jill@jillreneehill.com,

    HomeSmart Real Estate Momentum LLC

    Bought with:

    Cynthia M Robinson, 2020006397

    2000 Professional Realty

    Source: MLS Now,MLS#: 5167173MLS LogoOriginating MLS: Lake Geauga Area Association of REALTORS

    Facts & features

    Interior

    Bedrooms & bathrooms
    • Bedrooms: 4
    • Bathrooms: 5
    • Full bathrooms: 3
    • 1/2 bathrooms: 2
    • Main level bathrooms: 1
    Primary bedroom
    • Description: Flooring: Carpet
    • Level: Second
    • Dimensions: 17 x 18
    Bedroom
    • Description: Flooring: Carpet
    • Level: Second
    • Dimensions: 13 x 13
    Bedroom
    • Description: Flooring: Carpet
    • Level: Second
    • Dimensions: 14 x 12
    Bedroom
    • Description: Flooring: Carpet
    • Level: Second
    • Dimensions: 13 x 12
    Primary bathroom
    • Description: Flooring: Ceramic Tile
    • Level: Second
    • Dimensions: 11 x 8
    Den
    • Description: Flooring: Simulated Wood
    • Level: First
    • Dimensions: 12 x 14
    Dining room
    • Description: Flooring: Simulated Wood
    • Level: First
    • Dimensions: 13 x 13
    Eat in kitchen
    • Description: Flooring: Simulated Wood
    • Level: First
    • Dimensions: 20 x 17
    Great room
    • Description: Flooring: Simulated Wood
    • Level: First
    • Dimensions: 17 x 17
    Laundry
    • Description: Flooring: Ceramic Tile
    • Level: Second
    • Dimensions: 10 x 7
    Mud room
    • Description: Flooring: Simulated Wood
    • Level: First
    • Dimensions: 10 x 10
    Office
    • Description: Flooring: Simulated Wood
    • Level: First
    • Dimensions: 13 x 14
    Other
    • Description: Flooring: Carpet
    • Level: Lower
    • Dimensions: 12 x 13
    Recreation
    • Description: Flooring: Carpet
    • Level: Lower
    • Dimensions: 22 x 38
    Heating
    • Gas
    Cooling
    • Central Air
    Appliances
    • Included: Dryer, Dishwasher, Disposal, Microwave, Range, Refrigerator, Washer
    • Laundry: Upper Level
    Features
    • Wired for Sound
    • Basement: Full,Finished
    • Has fireplace: No
    Interior area
    • Total structure area: 4,936
    • Total interior livable area: 4,936 sqft
    • Finished area above ground: 3,304
    • Finished area below ground: 1,632

    Property

    Parking
    • Total spaces: 3
    • Parking features: Attached, Garage, Garage Door Opener
    • Attached garage spaces: 3
    Features
    • Levels: Two
    • Stories: 2
    • Patio & porch: Covered, Patio
    • Exterior features: Sprinkler/Irrigation
    • On waterfront: Yes
    Lot
    • Size: 0.29 Acres
    Details
    • Parcel number: 02606D11076

    Construction

    Type & style
    • Home type: SingleFamily
    • Architectural style: Colonial
    • Property subtype: Single Family Residence
    Materials
    • Stone Veneer, Vinyl Siding
    • Roof: Asphalt,Fiberglass
    Condition
    • Year built: 2018

    Utilities & green energy

    • Sewer: Public Sewer
    • Water: Public

    Community & HOA

    Community
    • Subdivision: Weymouth Xing Sub Ph 2
    HOA
    • Has HOA: Yes
    • Services included: Common Area Maintenance
    • HOA fee: $683 annually
    • HOA name: Weymouth Crossings
    Location
    • Region: Medina

    Financial & listing details

    • Price per square foot: $133/sqft
    • Tax assessed value: $588,450
    • Annual tax amount: $8,771
    • Date on market: 10/24/2025
    • Cumulative days on market: 16 days
    • Listing terms: Cash,Conventional,FHA,VA Loan

    Price history

    DateEventPrice
    12/17/2025Sold$655,000$133/sqft
    Source: MLS Now #5167173 Report a problem
    11/9/2025Pending sale$655,000$133/sqft
    Source: MLS Now #5167173 Report a problem
    11/7/2025Price change$655,000-2.1%$133/sqft
    Source: MLS Now #5167173 Report a problem
    10/24/2025Listed for sale$669,000+51.2%$136/sqft
    Source: MLS Now #5167173 Report a problem
    1/28/2019Sold$442,600+438.4%$90/sqft
    Source: Public Record Report a problem
    10/18/2018Sold$82,200$17/sqft
    Source: Public Record Report a problem

    Public tax history

    YearProperty taxesTax assessment
    2025$9,566 +9.1%$205,960 +20.8%
    2024$8,772 +16.8%$170,450
    2023$7,510 -0.8%$170,450
    2022$7,570 -4.6%$170,450 +14%
    2021$7,932 $149,460
    2020$7,932 +33.2%$149,460 +37.1%
    2019$5,956 +3554.7%$109,030 +6313.5%
    2018$163 $1,700
    Find assessor info on the county website

    Neighborhood: 44256

    Nearby schools

    GreatSchools rating
    Schools provided by the listing agent
    • District: Medina CSD - 5206

    Source: MLS Now. This data may not be complete. We recommend contacting the local school district to confirm school assignments for this home.

    Get a cash offer in 3 minutes
    Find out how much your home could sell for in as little as 3 minutes with a no-obligation cash offer.
    Estimated market value
    $674,600
    Get a cash offer in 3 minutes
    Find out how much your home could sell for in as little as 3 minutes with a no-obligation cash offer.
    Estimated market value
    $674,600