Are you looking for a move in ready home complete with a downstairs bedroom & full bath in a great location? You found it! This 4 bedroom home in the Eastgate area of Ceres is a 10! It show's like a model home & it awaits a new family to love it, like the original owners have. It's made for entertaining with it;s spacious downstairs living room/dining room along with a kitchen that can accomodate more than one chef in the family. With it's GE Profile SS appliances including a gas cooktop, A large island that opens up to the family room with windows looking out into the beautiful , spacious backyard. The backyard has a large covered patio, mature landscaping, serene fountain, a newer spa, large storage shed & a drive through garage door that allows for more spacious entertaining should you need it. Or store your boat, etc on the side yard. Back inside the home you will find a bedroom & full bath downstairs along with a laundry room. Upstairs boost the spacious primary suite & ensuite with separate vanity areas, a soaking tub, shower & a spacious walk in closet. 2 other bedrooms plus a bonus room that could be a 5th bedroom! Currently used as a game room/exercise room. There is also a loft area for a work station. Seriously, you need to see this beautiful Eastgate home
Closed
$615,000
3874 Eau Clair Ave, Ceres, CA 95307
4beds
2,545sqft
Single Family Residence
Built in 2005
6,329 Square Feet Lot
$587,400 Zestimate®
$242/sqft
$2,895 Estimated rent
Home value
$587,400
$552,000 - $623,000
$2,895/mo
Zestimate® history
Owner options
List your home for rent
$2,895/mo
Rent Zestimate®
Find your next renter with Zillow Rental Manager. Plus, with online applications, you can quickly screen prospective tenants – for free.
$2,895/mo
Rent Zestimate®
Refinance and save
$3,951/mo
Est. payment
Refinancing to a lower rate could help reduce your monthly payments and save thousands over the life of the loan.
$3,951/mo
Est. payment
Explore your selling options
Work with a Zillow partner agent
Leverage their expertise and Zillow's premium Showcase listings to get your home seen by more buyers.
Get startedList with your own agent
Get your home in front of millions of buyers by listing it on Zillow.
Learn how to do itSell it yourself
Take full control of how buyers see your home on Zillow by listing For Sale by Owner (FSBO).
List your homeWhat's special
Zillow last checked:
Listing updated:
Listed by:
Sheree Vegas DRE #01724461 209-604-6968,
RE/MAX Executive
Bought with:
CV and Associates
Source: MetroList Services of CA,MLS#: 224035933Originating MLS: MetroList Services, Inc.
Facts & features
Interior
Bedrooms & bathrooms
- Bedrooms: 4
- Bathrooms: 3
- Full bathrooms: 3
Rooms
- Room types: Loft, Master Bathroom, Master Bedroom, Office, Family Room, Game Room, Great Room, Kitchen, Laundry, Living Room
Primary bathroom
- Features: Shower Stall(s), Double Vanity, Soaking Tub, Walk-In Closet(s)
Dining room
- Features: Bar, Space in Kitchen, Dining/Living Combo
Kitchen
- Features: Island w/Sink, Synthetic Counter, Kitchen/Family Combo
Heating
- Central
Cooling
- Central Air, Multi Units, Zoned
Appliances
- Included: Free-Standing Gas Range, Dishwasher, Disposal, Microwave, Plumbed For Ice Maker, See Remarks
- Laundry: Laundry Room, Cabinets, Sink, Electric Dryer Hookup, Ground Floor, Inside Room
Features
- Flooring: Carpet, Laminate, Tile
- Number of fireplaces: 1
- Fireplace features: Gas
Interior area
- Total interior livable area: 2,545 sqft
Property
Parking
- Total spaces: 3
- Parking features: 24'+ Deep Garage, Drive Through
- Garage spaces: 3
Features
- Stories: 2
- Fencing: Back Yard,Wood
Lot
- Size: 6,329 Square Feet
- Features: Auto Sprinkler F&R, Landscape Back, Landscape Front
Details
- Additional structures: Shed(s)
- Zoning description: sfr
- Special conditions: Standard
- Other equipment: Water Cond Equipment Owned
Construction
Type & style
- Home type: SingleFamily
- Property subtype: Single Family Residence
Materials
- Stucco
- Foundation: Slab
- Roof: Tile
Condition
- Year built: 2005
Utilities & green energy
- Sewer: Public Sewer
- Water: Public
- Utilities for property: Cable Available, Public, DSL Available, Electric, Underground Utilities, Internet Available, Natural Gas Connected
Community & HOA
Location
- Region: Ceres
Financial & listing details
- Price per square foot: $242/sqft
- Date on market: 7/3/2025
- Road surface type: Chip And Seal
Price history
| Date | Event | Price |
|---|---|---|
| 5/24/2024 | Sold | $615,000+2.7%$242/sqft |
Source: MetroList Services of CA #224035933 Report a problem | ||
| 4/20/2024 | Pending sale | $599,000$235/sqft |
Source: MetroList Services of CA #224035933 Report a problem | ||
| 4/11/2024 | Listed for sale | $599,000$235/sqft |
Source: MetroList Services of CA #224035933 Report a problem | ||
Public tax history
Tax history is unavailable.
Neighborhood: 95307
Nearby homes
- $615,0004 bd3 ba2.5k sqft3874 Eau Claire Ave, Ceres, CA 95307Sold
- $495,8003 bd2 ba1.8k sqft3868 Eau Claire Ave, Ceres, CA 95307Off Market

- $496,5003 bd2 ba1.8k sqft3868 Eau Clair Ave, Ceres, CA 95307Off Market
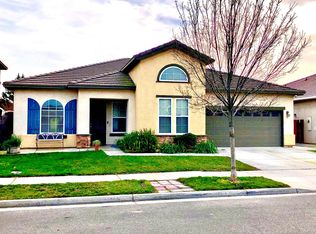
- $480,9003 bd2 ba1.6k sqft3880 Eau Claire Ave, Ceres, CA 95307Off Market
- $483,6003 bd2 ba1.6k sqft3880 Eau Clair Ave, Ceres, CA 95307Off Market
- $522,7004 bd2 ba2k sqft3875 Helen Perry Rd, Ceres, CA 95307Off Market
- $518,5004 bd2 ba2k sqft3854 Eau Claire Ave, Ceres, CA 95307Off Market
- $670,4004 bd3 ba2.5k sqft3869 Helen Perry Rd, Ceres, CA 95307Off Market
Nearby schools
GreatSchools rating
- 8/10La Rosa Elementary SchoolGrades: K-6Distance: 0.8 mi
- 3/10Cesar Chavez Junior High SchoolGrades: 7-8Distance: 0.7 mi
- 5/10Central Valley High SchoolGrades: 9-12Distance: 2.6 mi
Get a cash offer in 3 minutes
Find out how much your home could sell for in as little as 3 minutes with a no-obligation cash offer.
Estimated market value
$587,400
Get a cash offer in 3 minutes
Find out how much your home could sell for in as little as 3 minutes with a no-obligation cash offer.
Estimated market value
$587,400
- California
- Stanislaus County
- Ceres
- 95307
- 3874 Eau Clair Ave
Nearby cities
Nearby zip codes
Other Ceres Topics
