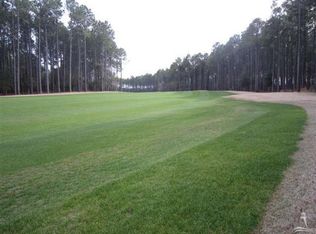
Just Listed and First time on the Market. Welcome home to unparalleled luxury and timeless elegance. Presenting a one-of-a-kind masterpiece, this Southern beauty is a treasure trove of exquisite craftsmanship and opulent living. Set against the backdrop of the 15th fairway of The Nicklaus Reserve Golf Course, this home is a symphony of quality finishes, breathtaking vistas, and ultimate comfort. With meticulous attention to detail, this home promises an exclusive lifestyle that's second to none. A grand entryway welcomes you with open arms. Prepare to be captivated by the quality finishes, intricate crown molding, and a stunning array of windows that let natural light cascade throughout the home. Every aspect of this home speaks of lavish living. Crafted by the renowned George Crane, the owner spared no expense including a Geo Thermal Heating and cooling system, resulting in a residence that exudes elegance and sophistication.
The heart of the home is the gourmet kitchen, designed to indulge your culinary passions. Equipped with Thermador appliances, a 6-burner gas range, convection oven, warming drawer and a Granite center island, this kitchen is a haven for culinary creativity.
Embrace the sunlight in the ceramic-floored Carolina room—a perfect space for relaxation, surrounded by nature's beauty.
The glamorous owner's suite presents a serene escape. Enjoy a view of the meticulously landscaped yard and golf course. The spa-inspired bathroom features an oversized bubble tub, a spacious walk-in shower, dual vanities, and a custom walk-in closet. Two guest suites with handicap-accessible bathrooms and thoughtful features ensure a warm welcome for family and friends. A library completes the first level, providing a cozy corner for quiet contemplation. The upper level offers a spacious bonus room and full bath, making it the ideal space for overnight guests. Step onto the Juliet balcony and relish the beauty of the surroundings.
Sold for $1,285,000
$1,285,000
3874 Hearndon Lane, Southport, NC 28461
3beds
4,007sqft
Single Family Residence
Built in 2013
0.46 Acres Lot
$1,365,900 Zestimate®
$321/sqft
$3,920 Estimated rent
Home value
$1,365,900
$1.28M - $1.46M
$3,920/mo
Zestimate® history
Owner options
List your home for rent
$3,920/mo
Rent Zestimate®
Find your next renter with Zillow Rental Manager. Plus, with online applications, you can quickly screen prospective tenants – for free.
$3,920/mo
Rent Zestimate®
Refinance and save
$7,480/mo
Est. payment
Refinancing to a lower rate could help reduce your monthly payments and save thousands over the life of the loan.
$7,480/mo
Est. payment
Explore your selling options
Work with a Zillow partner agent
Leverage their expertise and Zillow's premium Showcase listings to get your home seen by more buyers.
Get startedList with your own agent
Get your home in front of millions of buyers by listing it on Zillow.
Learn how to do itSell it yourself
Take full control of how buyers see your home on Zillow by listing For Sale by Owner (FSBO).
List your homeWhat's special
Modern comfortKayak launchHandicap-accessible bathroomsExquisite craftsmanshipCooling systemNative flowering plantsOutdoor pools
Zillow last checked:
Listing updated:
Listed by:
Lisa S Frye 910-363-6404,
St James Properties LLC, Marina Office
Bought with:
Diane D Mitchell, 327287
St James Properties LLC
Source: Hive MLS,MLS#: 100401927 Originating MLS: Brunswick County Association of Realtors
Originating MLS: Brunswick County Association of RealtorsFacts & features
Interior
Bedrooms & bathrooms
- Bedrooms: 3
- Bathrooms: 4
- Full bathrooms: 3
- 1/2 bathrooms: 1
Rooms
- Room types: Dining Room
Primary bedroom
- Level: Primary Living Area
Dining room
- Features: Formal
Heating
- Other
Cooling
- Central Air, Zoned
Appliances
- Included: Vented Exhaust Fan, Gas Cooktop, Electric Oven, Built-In Microwave, Refrigerator, Humidifier, Disposal, Dishwasher
- Laundry: Laundry Room
Features
- Master Downstairs, Central Vacuum, Walk-in Closet(s), Tray Ceiling(s), High Ceilings, Entrance Foyer, Solid Surface, Whole-Home Generator, Bookcases, Kitchen Island, Ceiling Fan(s), Pantry, Walk-in Shower, Blinds/Shades, Gas Log, Walk-In Closet(s)
- Flooring: Tile, Wood
- Basement: None
- Attic: Floored,Walk-In
- Has fireplace: Yes
- Fireplace features: Gas Log
Interior area
- Total structure area: 4,007
- Total interior livable area: 4,007 sqft
Property
Parking
- Total spaces: 2
- Parking features: On Site, Paved
Accessibility
- Accessibility features: Accessible Hallway(s), Accessible Full Bath, Accessible Doors
Features
- Levels: Two
- Stories: 2
- Patio & porch: Covered, Deck, Patio, Porch, Balcony
- Exterior features: Irrigation System
- Fencing: Back Yard,Metal/Ornamental
- Has view: Yes
- View description: Golf Course
- Waterfront features: Water Access Comm
- Frontage type: Golf Course
Lot
- Size: 0.46 Acres
- Dimensions: 125 x 188 x 83 x 203
- Features: See Remarks, On Golf Course, Water Access Comm
Details
- Additional structures: Fountain
- Parcel number: 220hm017
- Zoning: Residential
- Special conditions: Standard
Construction
Type & style
- Home type: SingleFamily
- Property subtype: Single Family Residence
Materials
- Composition, Stone
- Foundation: Crawl Space
- Roof: Composition,Shingle
Condition
- New construction: No
- Year built: 2013
Utilities & green energy
- Sewer: Public Sewer
- Water: Public
- Utilities for property: Sewer Available, Water Available
Community & HOA
Community
- Security: Smoke Detector(s)
- Subdivision: St James
HOA
- Has HOA: Yes
- Amenities included: Waterfront Community, Beach Access, Boat Dock, Clubhouse, Comm Garden, Pool, Dog Park, Exercise Course, Fitness Center, Gated, Golf Course, Indoor Pool, Maintenance Common Areas, Maintenance Roads, Marina, Park, Pickleball, Picnic Area, Playground, Ramp, Restaurant, RV/Boat Storage, Security, Sidewalks, Street Lights, Tennis Court(s), Trail(s)
- HOA fee: $1,050 monthly
- HOA name: St James POA
- HOA phone: 910-253-4805
Location
- Region: Southport
Financial & listing details
- Price per square foot: $321/sqft
- Tax assessed value: $989,410
- Annual tax amount: $3,976
- Date on market: 10/5/2025
- Cumulative days on market: 12 days
- Listing agreement: Exclusive Right To Sell
- Listing terms: Cash,Conventional,See Remarks
- Road surface type: Paved
Price history
| Date | Event | Price |
|---|---|---|
| 11/15/2023 | Sold | $1,285,000-4.2%$321/sqft |
Source:  Hive MLS #100401927 Report a problem Hive MLS #100401927 Report a problem | ||
| 9/7/2023 | Pending sale | $1,342,000$335/sqft |
Source: Hive MLS #100401927 Report a problem | ||
| 8/27/2023 | Listed for sale | $1,342,000+1142.6%$335/sqft |
Source: Hive MLS #100401927 Report a problem | ||
| 7/23/2012 | Sold | $108,000-13.6%$27/sqft |
Source: Hive MLS #20664038 Report a problem | ||
| 3/13/2012 | Listed for sale | $125,000-10.7%$31/sqft |
Source: Coastal Development & Realty #664038 Report a problem | ||
| 1/2/2012 | Listing removed | $140,000$35/sqft |
Source: Coastal Development & Realty #645406 Report a problem | ||
| 11/15/2011 | Price change | $140,000-25.9%$35/sqft |
Source: Coastal Development & Realty #645406 Report a problem | ||
| 9/4/2010 | Price change | $189,000-15.9%$47/sqft |
Source: Coastal Development & Realty #645406 Report a problem | ||
| 2/27/2010 | Price change | $224,750-6.4%$56/sqft |
Source: Coastal Development & Realty #645406 Report a problem | ||
| 2/22/2010 | Listed for sale | $240,000$60/sqft |
Source: Coastal Development & Realty #645406 Report a problem | ||
| 6/25/2009 | Listing removed | $240,000$60/sqft |
Source: Coastal Development & Realty #632692 Report a problem | ||
| 6/20/2009 | Price change | $240,000-7.3%$60/sqft |
Source: Coastal Development & Realty #632692 Report a problem | ||
| 2/5/2009 | Price change | $259,000-10.4%$65/sqft |
Source: Listhub #632692 Report a problem | ||
| 11/1/2008 | Listed for sale | $289,000$72/sqft |
Source: Listhub #632692 Report a problem | ||
Public tax history
| Year | Property taxes | Tax assessment |
|---|---|---|
| 2025 | $3,976 | $989,410 |
| 2024 | $3,976 | $989,410 |
| 2023 | $3,976 +4.6% | $989,410 +41.8% |
| 2022 | $3,802 +0% | $697,600 |
| 2021 | $3,802 +1.1% | $697,600 +1.1% |
| 2020 | $3,761 +0% | $690,100 |
| 2019 | $3,760 +2.9% | $690,100 +331.5% |
| 2018 | $3,655 | $159,940 |
| 2017 | $3,655 | $159,940 |
| 2016 | $3,655 | $159,940 -76.6% |
| 2015 | $3,655 +33% | $683,440 +22.5% |
| 2014 | $2,748 | $557,970 |
| 2010 | -- | -- |
| 2009 | -- | -- |
| 2008 | -- | -- |
| 2007 | -- | -- |
| 2006 | -- | -- |
| 2005 | -- | -- |
Find assessor info on the county website
Neighborhood: 28461
Nearby homes
- $1,098,7400.42 Acres3870 Hearndon Ln, Southport, NC 28461Off Market

- $1,363,5003 bd3 ba4.3k sqft3878 Hearndon Ln, Southport, NC 28461Off Market
- $326,0001 Acres3866 Hearndon Ln, Southport, NC 28461Off Market
- $902,3700.416 Acres3882 Hearndon Ln, Southport, NC 28461Off Market
- $851,2003 bd3 ba2.9k sqft3877 Hearndon Ln, Southport, NC 28461Off Market
- $1,113,6000.47 Acres3873 Hearndon Ln, Southport, NC 28461Off Market
- $360,0000.37 Acres3886 Hearndon Ln, Southport, NC 28461Sold
- $326,0001 Acres3862 Hearndon Ln, Southport, NC 28461Off Market
Nearby schools
GreatSchools rating
- 4/10Virginia Williamson ElementaryGrades: PK-5Distance: 8.7 mi
- 4/10South Brunswick MiddleGrades: 6-8Distance: 5.1 mi
- 4/10South Brunswick HighGrades: 9-12Distance: 5.4 mi
Get a cash offer in 3 minutes
Find out how much your home could sell for in as little as 3 minutes with a no-obligation cash offer.
Estimated market value
$1,365,900
Get a cash offer in 3 minutes
Find out how much your home could sell for in as little as 3 minutes with a no-obligation cash offer.
Estimated market value
$1,365,900
- North Carolina
- Brunswick County
- Saint James
- 28461
- 3874 Hearndon Lane
Nearby cities
Nearby zip codes
Other Saint James Topics
