Skip main navigation
Closed
  • $175,000

    3874 Lake Run Blvd, Stow, OH 44224

    2beds
    1,329sqft
    Townhouse, Condominium
    Built in 1988
    -- sqft lot
    $178,100 Zestimate®
    $132/sqft
    $1,821 Estimated rent

    Home value

    $178,100

    $164,000 - $192,000

    $1,821/mo

    Zestimate® history
    Loading
    Loading...

    Owner options

    List your home for rent

    $1,821/mo

    Rent Zestimate®

    Find your next renter with Zillow Rental Manager. Plus, with online applications, you can quickly screen prospective tenants – for free.

    Learn more

    $1,821/mo

    Rent Zestimate®

    Refinance and save

    $1,393/mo

    Est. payment

    Refinancing to a lower rate could help reduce your monthly payments and save thousands over the life of the loan.

    See today's rates

    $1,393/mo

    Est. payment

    Explore your selling options

    Work with a Zillow partner agent

    Leverage their expertise and Zillow's premium Showcase listings to get your home seen by more buyers.

    Get started

    List with your own agent

    Get your home in front of millions of buyers by listing it on Zillow.

    Learn how to do it

    Sell it yourself

    Take full control of how buyers see your home on Zillow by listing For Sale by Owner (FSBO).

    List your home

    What's special

    Large finished bonus spaceLarge master bedroomSitting nookComfortable entrywayGreat natural lightUniquely pitched ceilingSleek black cabinets
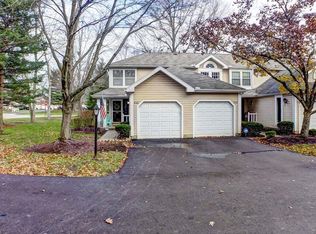
    Have you been searching for a condo that provides some privacy and is surrounded by nature? This is what you have been looking for! The 2nd to last unit, tucked back on a dead end street and canopied by gorgeous mature trees. Incredible location just in from the Graham and Fishcreek that is only minutes from all of your favorite shopping (Target & Meijer) and dining. Walk to the Oregon Trail park, take a 5 minute drive to the heart of Stow or 8 minutes to downtown Kent. Love to golf? Just 8 minutes to the Silver Lake Country Club or 7 minutes to Fox Den & Roses Run! You may be pleasantly surprised by the layout and great amount of space in this home. A comfortable entryway from both the new front door and the garage welcomes you inside. A pantry/coat closet is right next to the convenient main floor half bathroom. This space has been completely remodeled with new vanity, toilet, lighting and fresh paint. Around the corner is the efficient kitchen, with sleek black cabinets, new sink and faucet and double sided counter with seating. The wide open living/dining area gives you multiple options for furniture set up. Sliders lead out to your own private patio space too! Upstairs is the large master bedroom with a uniquely pitched ceiling, sitting nook and great natural light. There's is also a nice full bathroom and a spacious second bedroom. The lower level still brings so much more! A second half bathroom shares space with the laundry room. Then you will find a large finished bonus space! Perfect as a rec/game room, home gym, kids hang out space and more! New roof in 2025! Don't miss the opportunity to call this home!

    Zillow last checked:

    Listing updated:

    Listed by:

    Lisa Hughes 330-603-9008 Lisa@Lhughesrealestate.com,

    RE/MAX Trends Realty

    Bought with:

    Michelle S Kastan, 427923

    Berkshire Hathaway HomeServices Professional Realty

    Source: MLS Now,MLS#: 5176205MLS LogoOriginating MLS: Akron Cleveland Association of REALTORS

    Facts & features

    Interior

    Bedrooms & bathrooms
    • Bedrooms: 2
    • Bathrooms: 3
    • Full bathrooms: 1
    • 1/2 bathrooms: 2
    • Main level bathrooms: 1
    Primary bedroom
    • Description: Flooring: Carpet
    • Level: Second
    • Dimensions: 16 x 10
    Bedroom
    • Description: Flooring: Ceramic Tile
    • Level: Second
    • Dimensions: 14 x 11
    Bathroom
    • Level: First
    Bathroom
    • Level: Lower
    Bathroom
    • Level: Second
    Kitchen
    • Level: First
    • Dimensions: 10 x 9
    Living room
    • Level: First
    • Dimensions: 16 x 15
    Recreation
    • Description: Flooring: Ceramic Tile
    • Level: Lower
    • Dimensions: 18 x 16
    Heating
    • Forced Air, Gas
    Cooling
    • Central Air
    Appliances
    • Included: Dryer, Dishwasher, Washer
    • Laundry: Lower Level, In Unit
    Features
    • Ceiling Fan(s), Pantry
    • Basement: Full,Finished
    • Has fireplace: No
    Interior area
    • Total structure area: 1,329
    • Total interior livable area: 1,329 sqft
    • Finished area above ground: 1,020
    • Finished area below ground: 309

    Property

    Parking
    • Total spaces: 1
    • Parking features: Asphalt, Attached, Garage
    • Attached garage spaces: 1
    Features
    • Levels: Two
    • Stories: 2
    • Patio & porch: Patio
    • Fencing: Privacy
    Lot
    • Size: 1,019 Square Feet
    • Features: Dead End, Wooded
    Details
    • Parcel number: 5611952
    • Special conditions: Standard

    Construction

    Type & style
    • Home type: Condo
    • Property subtype: Townhouse, Condominium
    Materials
    • Vinyl Siding
    • Roof: Asphalt
    Condition
    • Year built: 1988

    Utilities & green energy

    • Sewer: Public Sewer
    • Water: Public

    Community & HOA

    Community
    • Subdivision: Woodlake Ph I Prcl #2
    HOA
    • Has HOA: Yes
    • Services included: Association Management, Common Area Maintenance, Maintenance Grounds, Maintenance Structure, Reserve Fund, Roof, Snow Removal, Trash
    • HOA fee: $164 monthly
    • HOA name: Woodlake
    Location
    • Region: Stow

    Financial & listing details

    • Price per square foot: $132/sqft
    • Tax assessed value: $128,450
    • Annual tax amount: $2,647
    • Date on market: 1/12/2026
    • Cumulative days on market: 50 days

    Price history

    DateEventPrice
    3/24/2026Sold$175,000-2.8%$132/sqft
    Source: MLS Now #5176205 Report a problem
    3/3/2026Pending sale$180,000$135/sqft
    Source: MLS Now #5176205 Report a problem
    2/8/2026Contingent$180,000$135/sqft
    Source: MLS Now #5176205 Report a problem
    1/12/2026Listed for sale$180,000+9.2%$135/sqft
    Source: MLS Now #5176205 Report a problem
    10/31/2023Sold$164,900$124/sqft
    Source: MLS Now #4487956 Report a problem
    10/5/2023Pending sale$164,900$124/sqft
    Source: MLS Now #4487956 Report a problem
    10/2/2023Listed for sale$164,900$124/sqft
    Source: MLS Now #4487956 Report a problem
    9/11/2023Pending sale$164,900$124/sqft
    Source: MLS Now #4487956 Report a problem
    9/6/2023Listed for sale$164,900+37.5%$124/sqft
    Source: MLS Now #4487956 Report a problem
    1/6/2019Sold$119,900$90/sqft
    Source: Public Record Report a problem
    11/10/2018Listed for sale$119,900+20.4%$90/sqft
    Source: RE/MAX Crossroads Properties #4051931 Report a problem
    4/26/1999Sold$99,555$75/sqft
    Source: Public Record Report a problem

    Public tax history

    YearProperty taxesTax assessment
    2025$2,605 -1.6%$44,960
    2024$2,647 +2.6%$44,960
    2023$2,580 -1.1%$44,960 +11.2%
    2022$2,609 +11.6%$40,425
    2021$2,339 $40,425
    2020-- $40,425 +25.9%
    2019$1,962 +1.7%$32,106 0%
    2018$1,930 -2.7%$32,110
    2017$1,984 $32,110
    2016$1,984 $32,110
    2015$1,984 -0.1%$32,110
    2014$1,985 +0.3%$32,110 -0.3%
    2013$1,979 -0.1%$32,220
    2012$1,981 +3.7%$32,220 0%
    2011$1,911 +6.8%$32,221 -8.1%
    2010$1,789 $35,056
    2009-- $35,056
    2008$1,817 -0.3%$35,056 -2.6%
    2007$1,822 +1.1%$35,998
    2006$1,802 +3.3%$35,998
    2005$1,743 $35,998 +10.5%
    2004-- $32,575
    2003$1,607 -0.7%$32,575
    2002$1,618 +17.3%$32,575 +14.2%
    2001$1,379 -1.3%$28,529
    2000$1,397 $28,529
    Find assessor info on the county website

    Neighborhood: 44224

    Nearby schools

    GreatSchools rating
    Schools provided by the listing agent
    • District: Stow-Munroe Falls CS - 7714

    Source: MLS Now. This data may not be complete. We recommend contacting the local school district to confirm school assignments for this home.

    Get a cash offer in 3 minutes
    Find out how much your home could sell for in as little as 3 minutes with a no-obligation cash offer.
    Estimated market value
    $178,100
    Get a cash offer in 3 minutes
    Find out how much your home could sell for in as little as 3 minutes with a no-obligation cash offer.
    Estimated market value
    $178,100