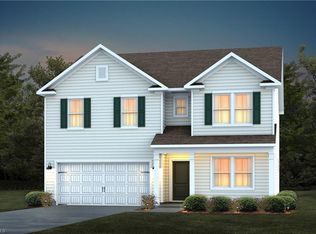
Better than new and upgraded beyond a buyer’s imagination, this exceptional home is truly move-in ready. The sellers have invested extensively, leaving nothing for the new owner to do but unpack and enjoy. The luxury chef’s kitchen is the heart of the home, featuring premium Café appliances, a gas cooktop, and designer finishes. In 2025, the sellers added a stunning 16' x 32' inground saltwater pool, creating the perfect outdoor retreat within the large, level, fenced backyard. Inside, you'll find multiple spaces designed for entertaining while maintaining an open and inviting flow. Just off the dining area, a beautiful screened porch overlooks the gorgeous pool and backyard oasis. Upstairs offers four spacious bedrooms with ample storage, along with a huge loft that provides endless possibilities for recreation, work, or relaxation. Conveniently located near major highways, shopping, and dining, this home combines luxury, comfort, and convenience. Schedule your private showing today!
Sold for $539,000
Zillow last checked:
Listing updated:
Bought with:
Jennifer Washburn, 271555
RE/MAX Realty Consultants
Source: Triad MLS,MLS#: 1224672
Price history
| Date | Event | Price |
|---|---|---|
| 7/31/2026 | Sold | $539,000 |
Source:  Triad MLS #1224672 Report a problem Triad MLS #1224672 Report a problem | ||
| 7/10/2026 | Pending sale | $539,000 |
Source: Triad MLS #1224672 Report a problem | ||
| 6/27/2026 | Price change | $539,000-1.1% |
Source: Triad MLS #1224672 Report a problem | ||
| 6/17/2026 | Listed for sale | $545,000+22.5% |
Source: Triad MLS #1224672 Report a problem | ||
| 2/17/2024 | Listing removed | $444,990 |
Source: Triad MLS #1118057 Report a problem | ||
| 11/18/2023 | Price change | $444,990-7.3% |
Source: Triad MLS #1118057 Report a problem | ||
| 10/29/2023 | Price change | $479,990-1% |
Source: Triad MLS #1118057 Report a problem | ||
| 9/5/2023 | Listed for sale | $484,940 |
Source: Triad MLS #1118057 Report a problem | ||
Nearby homes

Get a cash offer in 3 minutes
Find out how much your home could sell for in as little as 3 minutes with a no-obligation cash offer.
Estimated market value
$539,400
