Welcome to this 3-bedroom, 2-bathroom home located in the desirable Rolling Hills neighborhood. The home offers a comfortable and practical flow, leading seamlessly into a kitchen that boasts beautiful granite countertops and sleek black appliances. Retreat to the primary bedroom, which features a large walk-in closet providing ample storage space. Step outside to enjoy the privacy of a fully fenced-in backyard, perfect for relaxing or outdoor activities. Conveniently located near shopping, dining, and schools, this location offers easy access to everyday essentials. Schedule your private showing today!
Pending
$219,900
3874 Paul St, Douglasville, GA 30135
3beds
1,278sqft
Single Family Residence
Built in 1984
0.45 Acres Lot
$215,500 Zestimate®
$172/sqft
$-- HOA
What's special
Sleek black appliancesComfortable and practical flow
- 110 days
- 661
- 66
Zillow last checked:
Listing updated:
Listed by:
Robert E Salmons Jr. 888-216-6364,
Entera Realty
Source: GAMLS,MLS#: 10769606
Facts & features
Interior
Bedrooms & bathrooms
- Bedrooms: 3
- Bathrooms: 2
- Full bathrooms: 2
- Main level bathrooms: 2
- Main level bedrooms: 3
Rooms
- Room types: Family Room, Other
Kitchen
- Features: Breakfast Room
Heating
- Central, Forced Air, Natural Gas
Cooling
- Central Air
Appliances
- Included: Dishwasher, Refrigerator, Gas Water Heater
- Laundry: In Hall
Features
- Other
- Flooring: Tile, Carpet
- Basement: None
- Has fireplace: No
- Common walls with other units/homes: No Common Walls
Interior area
- Total structure area: 1,278
- Total interior livable area: 1,278 sqft
- Finished area above ground: 1,278
- Finished area below ground: 0
Property
Parking
- Total spaces: 2
- Parking features: Garage
- Has garage: Yes
Features
- Levels: One
- Stories: 1
- Patio & porch: Porch, Patio
- Fencing: Back Yard,Fenced
Lot
- Size: 0.45 Acres
- Features: Level
Details
- Parcel number: 00830150036
- Special conditions: Investor Owned
Construction
Type & style
- Home type: SingleFamily
- Architectural style: Traditional
- Property subtype: Single Family Residence
Materials
- Vinyl Siding
- Foundation: Slab
- Roof: Composition
Condition
- Resale
- New construction: No
- Year built: 1984
Utilities & green energy
- Sewer: Public Sewer
- Water: Public
- Utilities for property: Electricity Available, Underground Utilities
Community & HOA
Community
- Features: None
- Subdivision: ROLLING HILLS ESTATES
HOA
- Has HOA: No
- Services included: None
Location
- Region: Douglasville
Financial & listing details
- Price per square foot: $172/sqft
- Tax assessed value: $196,300
- Annual tax amount: $3,255
- Date on market: 5/21/2026
- Cumulative days on market: 83 days
- Listing agreement: Exclusive Right To Sell
- Listing terms: Cash,Conventional,FHA,VA Loan
- Electric utility on property: Yes
Estimated market value
$215,500
$205,000 - $226,000
$1,619/mo
Price history
| Date | Event | Price |
|---|---|---|
| 8/28/2026 | Pending sale | $219,900$172/sqft |
Source:  FMLS GA #7774991 Report a problem FMLS GA #7774991 Report a problem | ||
| 8/3/2026 | Listed for sale | $219,900$172/sqft |
Source:  GAMLS #10769606 Report a problem GAMLS #10769606 Report a problem | ||
| 7/23/2026 | Pending sale | $219,900$172/sqft |
Source: GAMLS #10769606 Report a problem | ||
| 7/14/2026 | Listed for sale | $219,900$172/sqft |
Source: GAMLS #10769606 Report a problem | ||
| 7/8/2026 | Pending sale | $219,900$172/sqft |
Source: GAMLS #10769606 Report a problem | ||
| 6/15/2026 | Listed for sale | $219,900$172/sqft |
Source: GAMLS #10769606 Report a problem | ||
| 6/12/2026 | Pending sale | $219,900$172/sqft |
Source: GAMLS #10769606 Report a problem | ||
| 6/9/2026 | Listed for sale | $219,900$172/sqft |
Source: FMLS GA #7774991 Report a problem | ||
| 6/4/2026 | Pending sale | $219,900$172/sqft |
Source: FMLS GA #7774991 Report a problem | ||
| 6/3/2026 | Listed for sale | $219,900$172/sqft |
Source: GAMLS #10769606 Report a problem | ||
| 6/2/2026 | Pending sale | $219,900$172/sqft |
Source: GAMLS #10769606 Report a problem | ||
| 5/21/2026 | Listed for sale | $219,900+176.6%$172/sqft |
Source: GAMLS #10769606 Report a problem | ||
| 4/14/2022 | Listing removed | -- |
Source: Zillow Rental Network Premium Report a problem | ||
| 3/16/2022 | Listed for rent | $1,525+32.6%$1/sqft |
Source: Zillow Rental Network Premium Report a problem | ||
| 3/24/2021 | Listing removed | -- |
Source: Owner Report a problem | ||
| 11/5/2019 | Listing removed | $1,150$1/sqft |
Source: Owner Report a problem | ||
| 10/28/2019 | Listed for rent | $1,150$1/sqft |
Source: Owner Report a problem | ||
| 12/4/2009 | Sold | $79,500+2.1%$62/sqft |
Source: Public Record Report a problem | ||
| 8/6/1997 | Sold | $77,900$61/sqft |
Source: Public Record Report a problem | ||
Public tax history
| Year | Property taxes | Tax assessment |
|---|---|---|
| 2025 | $3,255 +10.4% | $78,520 +10.7% |
| 2024 | $2,949 +5.9% | $70,960 +4% |
| 2023 | $2,785 +33.7% | $68,240 +36% |
| 2022 | $2,082 +16.2% | $50,160 +12.6% |
| 2021 | $1,793 +27.6% | $44,560 +25.5% |
| 2020 | $1,405 +2.9% | $35,520 +2.9% |
| 2019 | $1,366 +15.4% | $34,520 +17.1% |
| 2018 | $1,184 -1.6% | $29,480 -0.3% |
| 2017 | $1,203 +1.8% | $29,560 +11.8% |
| 2016 | $1,182 +9.8% | $26,440 +28.7% |
| 2015 | $1,076 | $20,540 +3.8% |
| 2014 | $1,076 +32.4% | $19,796 -2.4% |
| 2013 | $813 | $20,276 |
| 2012 | -- | -- |
| 2011 | -- | -- |
| 2010 | -- | -- |
| 2009 | $1,179 +32.4% | -- |
| 2007 | $890 +7.6% | -- |
| 2006 | $828 +21.9% | -- |
| 2005 | $679 | -- |
| 2004 | -- | -- |
| 2003 | $625 -16.4% | -- |
| 2002 | $747 +9.7% | -- |
| 2001 | $681 -10.4% | -- |
| 2000 | $761 | -- |
Find assessor info on the county website
Monthly payment
Est. payment
Payment breakdown
Explore the cost of this home by adjusting the details. Changes won't be saved.Climate risks
Neighborhood: 30135
Nearby schools
Schools provided by the listing agent
- Elementary: Mount Carmel
- Middle: Chestnut Log
- High: New Manchester
Source: GAMLS. This data may not be complete. We recommend contacting the local school district to confirm school assignments for this home.

Similar homes
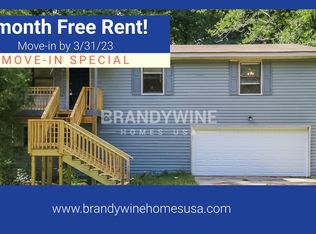
- $247,5003 bd2 ba1.2k sqft3750 Paul St, Douglasville, GA 30135Active
 MLS ID #10779951, Robert E Salmons Jr., Entera Realty. GAMLS
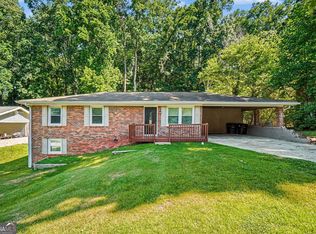
 - $234,9003 bd2 ba1.5k sqft3706 Sullivan Dr, Douglasville, GA 30135Active
 MLS ID #10798908, Robert E Salmons Jr., Entera Realty. GAMLS
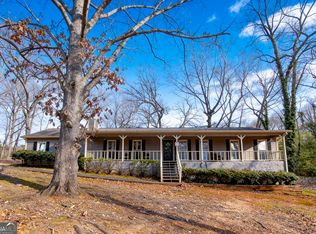
 - $231,5003 bd2 ba1.4k sqft4085 Bent Oak Ct, Douglasville, GA 30135Active
 MLS ID #10699694, Don Montilla, Ascending Realty. GAMLS
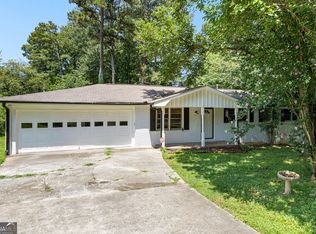
 - $224,9003 bd2 ba1.1k sqft2914 Vogue Dr, Douglasville, GA 30134Active
 MLS ID #10800571, Lauren Pearson, Chitwood Pearson Mgmt & Brokerage. GAMLS
 - $245,0003 bd2 ba1.4k sqft1653 E Kellogg Cir, Douglasville, GA 30134ActiveMLS ID #10826599, Tanya Pickens, Opendoor Brokerage. GAMLS
- $265,0003 bd2 ba1.4k sqft2852 Melanie Ln, Douglasville, GA 30135ActiveMLS ID #10761882, Cynthia McNeal, Rock River Realty LLC. GAMLS
- $234,0003 bd2 ba1.3k sqft4938 Kings Hwy, Douglasville, GA 30135ActiveMLS ID #10728999, Robert E Salmons Jr., Entera Realty. GAMLS
- $229,5004 bd2 ba1.5k sqft1661 N Highpoint Dr, Douglasville, GA 30134ActiveMLS ID #10773030, Chris Hurd, Blue Mountain Realty GA LLC. GAMLS
- $270,0004 bd2 ba1.6k sqft6066 Yoni Dr, Douglasville, GA 30135ActiveMLS ID #10737776, Mark Spain, Mark Spain Real Estate. GAMLS
- $224,9003 bd2 ba1.3k sqft6124 Dorsett St, Douglasville, GA 30134ActiveMLS ID #10727323, Yewande Omoteso, Roby Residential Group. GAMLS
- $250,0003 bd2 ba1.2k sqft6370 Holborne Ln, Douglasville, GA 30134ActiveMLS ID #10804017, Kelly Garland, Keller Williams Northwest. GAMLS
- $274,9993 bd2 ba1.5k sqft6184 Marilla St, Douglasville, GA 30135ActiveMLS ID #10822119, Randi Hadeen, Crye-Leike, Realtors. GAMLS
- $199,9002 bd2 ba993 sqft8504 Meadowbrook Dr, Douglasville, GA 30134ActiveMLS ID #10725360, Lindsey Kent, RE/MAX Pure. GAMLS
- $265,0004 bd3 ba1.7k sqft6026 S Bear Dr, Douglasville, GA 30135ActiveMLS ID #10495660, Chris Hurd, Blue Mountain Realty GA LLC. GAMLS
- $315,0003 bd2 ba1.9k sqft4632 Yeager Rd, Douglasville, GA 30135Active Under ContractMLS ID #10822871, Emily Martz, BHHS Georgia Properties. GAMLS
- $231,0003 bd2 ba1.2k sqft4395 Stonewall Tell Rd, College Park, GA 30349ActiveMLS ID #10426605, Chris Hurd, Blue Mountain Realty GA LLC. GAMLS
- $239,9003 bd2 ba1.2k sqft5487 Hall Cir, Union City, GA 30291ActiveMLS ID #10807690, Robert E Salmons Jr., Entera Realty. GAMLS
- $285,0003 bd4 ba1.7k sqft7062 Skippingstone Way, Douglasville, GA 30134Active Under ContractMLS ID #10825924, Kathy M Stephenson, Redfin Corporation. GAMLS
- $254,0003 bd2 ba1.2k sqft1019 Davis Mill Rd S, Dallas, GA 30157ActiveMLS ID #10791663, Tanya Pickens, Opendoor Brokerage. GAMLS
- $249,9003 bd2 ba1.8k sqft4550 E Paulding Dr, Dallas, GA 30157ActiveMLS ID #10814052, Yanni Uriah, Trelora Realty, Inc.. GAMLS
