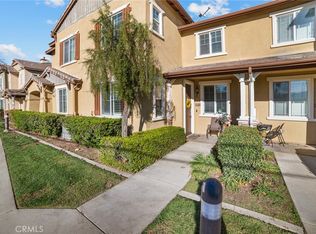
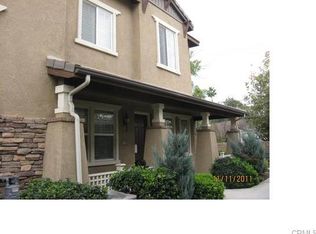
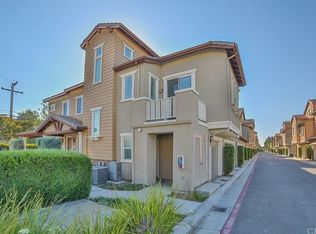
Wonderful 2 bedroom/2 bathroom + loft move-in ready condo! Freshly painted interior and brand new carpeting inside, shows well! Located within the Georgetown Square complex this END unit condo features a great floorplan. Convenient attached one gar garage with direct interior access to the entry level of the unit. (also area within garage for laundry appliances) A staircase takes you to the main living space of the condo which showcases a comfortably sized living room with dramatic high ceilings, soft natural lighting and access to the condo's private balcony. There is neutral tile flooring in the living room, kitchen & both bathrooms. The kitchen has granite counters & attractive wood-toned cabinetry. Both bedrooms are also on the 2nd level as well as a full guest bathroom. The primary bedroom has a ceiling fan, on-suite bathroom with dual sink vanity, shower/tub combo and walk in closet that has built-ins. The guest bedroom enjoys mirrored closet doors with closet system too. There are shutters in both bedrooms, the loft and the living room including the sliders in the living room that lead to the balcony. A spacious loft is on the upper level of the condo which offers great options for a den, home office, play room, etc. This HOA community offers a pool and spa for its residents, playground and well manicured grounds. Riverside boasts the famous Mission Inn Hotel & Spa, a gorgeous contribution to local history. There is abundant shopping and dining options including the Tyler Mall. Located a short drive off the 91 freeway. Your buyers will not be disappointed.
Sold for $420,000
Zillow last checked:
Listing updated:
Bought with:
Ran Cho, DRE #01805487
New Star Realty
Source: CRMLS,MLS#: CV26069421 Originating MLS: California Regional MLS
Originating MLS: California Regional MLSPrice history
| Date | Event | Price |
|---|---|---|
| 7/2/2026 | Listing removed | $2,700$2/sqft |
Source: CRMLS #IG26113348 Report a problem | ||
| 6/3/2026 | Price change | $2,700-3.6%$2/sqft |
Source: CRMLS #IG26113348 Report a problem | ||
| 5/27/2026 | Listed for rent | $2,800+107.4%$2/sqft |
Source: CRMLS #IG26113348 Report a problem | ||
| 5/19/2026 | Sold | $420,000-1.2%$347/sqft |
Source:  CRMLS #CV26069421 Report a problem CRMLS #CV26069421 Report a problem | ||
| 4/27/2026 | Pending sale | $425,000$351/sqft |
Source: CRMLS #CV26069421 Report a problem | ||
| 4/2/2026 | Listed for sale | $425,000+254.2%$351/sqft |
Source: CRMLS #CV26069421 Report a problem | ||
| 3/5/2013 | Listing removed | $1,350$1/sqft |
Source: HotPads for Rent Report a problem | ||
| 2/15/2013 | Listed for rent | $1,350$1/sqft |
Source: HotPads for Rent Report a problem | ||
| 11/20/2012 | Sold | $120,000+0.1%$99/sqft |
Source: Public Record Report a problem | ||
| 10/11/2012 | Listed for sale | $119,900$99/sqft |
Source: RE/MAX PARTNERS #K10108481 Report a problem | ||
| 5/26/2012 | Listing removed | $119,900$99/sqft |
Source: Remax Partners #K10108481 Report a problem | ||
| 5/19/2012 | Listed for sale | $119,900-7.1%$99/sqft |
Source: Remax Partners #K10108481 Report a problem | ||
| 2/15/2012 | Listing removed | $129,000$107/sqft |
Source: RE/MAX Partners Real Estate #k10108481 Report a problem | ||
| 12/30/2011 | Price change | $129,000-0.7%$107/sqft |
Source: RE/MAX Partners Real Estate #k10108481 Report a problem | ||
| 12/21/2011 | Price change | $129,900+0.7%$107/sqft |
Source: RE/MAX PARTNERS #K10108481 Report a problem | ||
| 11/18/2011 | Price change | $129,000-0.7%$107/sqft |
Source: RE/MAX Partners Real Estate #k10108481 Report a problem | ||
| 9/16/2011 | Price change | $129,900+0.7%$107/sqft |
Source: Remax Partners #K10108481 Report a problem | ||
| 7/15/2011 | Price change | $129,000-0.7%$107/sqft |
Source: RE/MAX Partners Real Estate #k10108481 Report a problem | ||
| 7/3/2011 | Price change | $129,900+0.7%$107/sqft |
Source: RE/MAX PARTNERS #K10108481 Report a problem | ||
| 5/3/2011 | Price change | $129,000-0.7%$107/sqft |
Source: RE/MAX Partners Real Estate #k10108481 Report a problem | ||
| 5/1/2011 | Price change | $129,900+0.7%$107/sqft |
Source: RE/MAX PARTNERS #K10108481 Report a problem | ||
| 3/26/2011 | Price change | $129,000-0.7%$107/sqft |
Source: Remax Partners #K10108481 Report a problem | ||
| 3/17/2011 | Price change | $129,900+0.7%$107/sqft |
Source: RE/MAX PARTNERS #K10108481 Report a problem | ||
| 3/6/2011 | Price change | $129,000-0.7%$107/sqft |
Source: Remax Partners #K10108481 Report a problem | ||
| 1/16/2011 | Price change | $129,900+0.7%$107/sqft |
Source: Remax Partners #K10108481 Report a problem | ||
| 12/18/2010 | Listed for sale | $129,000-70.2%$107/sqft |
Source: RE/MAX Partners Real Estate #k10108481 Report a problem | ||
| 4/30/2008 | Sold | $433,000$358/sqft |
Source: Public Record Report a problem | ||
Nearby homes
Get a cash offer in 3 minutes
Find out how much your home could sell for in as little as 3 minutes with a no-obligation cash offer.
Estimated market value
$419,600
