Welcome to The Traditions at Skippack, a Gold Star award-winning active adult community, where this beautiful 3-bedroom, 2-full-bath home offers the perfect blend of luxury, comfort, and refinement. From the manicured lawn and gardens, you are welcomed inside by hardwood floors that flow through the foyer and into the well-appointed kitchen, featuring a center island, gas cooktop, oven, microwave, dishwasher, abundant cabinetry, and generous counter space. The spacious dining and living rooms provide an inviting setting, highlighted by the warmth and ambiance of a gas fireplace with mantel, while new carpeting throughout adds a fresh, updated feel. Toward the rear of the home, a bright sitting room overlooks the beautifully landscaped yard and paver patio through sliding glass doors, creating a perfect space to relax. The first-floor main bedroom suite offers convenience and privacy with a walk-in closet and a tiled en suite bath featuring dual vanities, a soaking tub, and a step-in shower, while an additional well-sized bedroom and full bath complete the main level. A separate laundry room provides ample storage, a utility sink, and direct access to the attached 2-car garage with a recently refinished floor. Upstairs, a finished loft overlooks the living room and is complemented by a third bedroom with a walk-in closet, as well as a conveniently located utility room. With a newer HVAC system(2021), hot water heater(2026), and roof (2022), this home offers peace of mind in addition the seller is offering a $5000 credit with an accepatable offer. The community enhances the lifestyle with a beautiful clubhouse featuring a recreation room and billiards room, as well as an in-ground heated pool, tennis courts, and a scenic walking path. The asociation handles the grass cutting and grounds care and is responsible for snow removal on sidewalks, walking path, driveways, common area parking, mailboxes, lead walks, and the roads. This is a wonderful opportunity to enjoy low-maintenance living in a highly desirable luxury community—schedule your private showing today.
Sold for $614,000
$614,000
3874 Somerset Dr, Collegeville, PA 19426
3beds
2,457sqft
Single Family Residence
Built in 2004
6,440 Square Feet Lot
$614,100 Zestimate®
$250/sqft
$3,454 Estimated rent
Home value
$614,100
$571,000 - $663,000
$3,454/mo
Zestimate® history
Owner options
List your home for rent
$3,454/mo
Rent Zestimate®
Find your next renter with Zillow Rental Manager. Plus, with online applications, you can quickly screen prospective tenants – for free.
$3,454/mo
Rent Zestimate®
Refinance and save
$4,203/mo
Est. payment
Refinancing to a lower rate could help reduce your monthly payments and save thousands over the life of the loan.
$4,203/mo
Est. payment
Explore your selling options
Work with a Zillow partner agent
Leverage their expertise and Zillow's premium Showcase listings to get your home seen by more buyers.
Get startedList with your own agent
Get your home in front of millions of buyers by listing it on Zillow.
Learn how to do itSell it yourself
Take full control of how buyers see your home on Zillow by listing For Sale by Owner (FSBO).
List your homeWhat's special
First-floor main bedroom suiteIn-ground heated poolTennis courtsScenic walking pathCenter islandManicured lawn and gardensGenerous counter space
Zillow last checked:
Listing updated:
Listed by:
Bob Raynor 610-731-1698,
BHHS Fox & Roach-Collegeville
Bought with:
Lori Salmon, RS280561
BHHS Fox & Roach-Blue Bell
Source: Bright MLS,MLS#: PAMC2174372
Facts & features
Interior
Bedrooms & bathrooms
- Bedrooms: 3
- Bathrooms: 2
- Full bathrooms: 2
- Main level bathrooms: 2
- Main level bedrooms: 2
Rooms
- Room types: Living Room, Dining Room, Primary Bedroom, Bedroom 3, Kitchen, Laundry, Loft, Bathroom 2, Conservatory Room, Primary Bathroom
Primary bedroom
- Features: Attached Bathroom, Cathedral/Vaulted Ceiling, Ceiling Fan(s), Flooring - Carpet, Primary Bedroom - Dressing Area, Walk-In Closet(s), Window Treatments
- Level: Main
- Area: 210 Square Feet
- Dimensions: 14 X 15
Bedroom 3
- Features: Flooring - Carpet, Lighting - LED, Walk-In Closet(s)
- Level: Upper
- Area: 168 Square Feet
- Dimensions: 12 X 14
Primary bathroom
- Features: Soaking Tub, Bathroom - Walk-In Shower, Countertop(s) - Solid Surface, Double Sink, Flooring - Ceramic Tile, Lighting - Ceiling
- Level: Main
- Area: 110 Square Feet
- Dimensions: 10 X 11
Bathroom 2
- Features: Flooring - Ceramic Tile
- Level: Main
- Area: 50 Square Feet
- Dimensions: 5 X 10
Other
- Features: Ceiling Fan(s), Cathedral/Vaulted Ceiling, Flooring - Carpet, Recessed Lighting
- Level: Main
- Area: 195 Square Feet
- Dimensions: 13 X 15
Dining room
- Features: Flooring - Carpet, Chair Rail
- Level: Main
- Area: 208 Square Feet
- Dimensions: 13 X 16
Kitchen
- Features: Breakfast Nook, Ceiling Fan(s), Countertop(s) - Ceramic, Double Sink, Flooring - HardWood, Kitchen Island, Eat-in Kitchen, Kitchen - Electric Cooking, Recessed Lighting, Lighting - Ceiling, Pantry
- Level: Main
- Area: 216 Square Feet
- Dimensions: 12 X 18
Laundry
- Features: Walk-In Closet(s), Lighting - Ceiling, Flooring - Vinyl
- Level: Main
- Area: 64 Square Feet
- Dimensions: 8 X 8
Living room
- Features: Fireplace - Gas, Flooring - Carpet, Cathedral/Vaulted Ceiling
- Level: Main
- Area: 304 Square Feet
- Dimensions: 16 X 19
Loft
- Features: Ceiling Fan(s), Flooring - Carpet
- Level: Upper
- Area: 208 Square Feet
- Dimensions: 13 X 16
Heating
- Central, Natural Gas
Cooling
- Central Air, Electric
Appliances
- Included: Microwave, Dishwasher, Disposal, Dryer, Exhaust Fan, Water Heater, Washer, Cooktop, Refrigerator, Oven/Range - Gas, Oven, Gas Water Heater
- Laundry: Main Level, Laundry Room
Features
- Soaking Tub, Bathroom - Stall Shower, Bathroom - Walk-In Shower, Breakfast Area, Ceiling Fan(s), Combination Dining/Living, Dining Area, Entry Level Bedroom, Family Room Off Kitchen, Open Floorplan, Eat-in Kitchen, Kitchen Island, Pantry, Primary Bath(s), Recessed Lighting, Walk-In Closet(s)
- Flooring: Carpet, Hardwood, Tile/Brick, Other, Wood
- Windows: Window Treatments
- Has basement: No
- Number of fireplaces: 1
- Fireplace features: Gas/Propane, Mantel(s), Stone
Interior area
- Total structure area: 2,457
- Total interior livable area: 2,457 sqft
- Finished area above ground: 2,457
- Finished area below ground: 0
Property
Parking
- Total spaces: 4
- Parking features: Garage Faces Front, Inside Entrance, Attached, Driveway
- Attached garage spaces: 2
- Uncovered spaces: 2
Accessibility
- Accessibility features: None
Features
- Levels: Two
- Stories: 2
- Patio & porch: Patio
- Exterior features: Lighting
- Pool features: Community
- Has view: Yes
- View description: Garden
Lot
- Size: 6,440 Square Feet
- Dimensions: 55.00 x 0.00
Details
- Additional structures: Above Grade, Below Grade
- Parcel number: 510003899271
- Zoning: 1101 RESI
- Zoning description: One Family Residential
- Special conditions: Standard
Construction
Type & style
- Home type: SingleFamily
- Architectural style: Cape Cod
- Property subtype: Single Family Residence
Materials
- Vinyl Siding
- Foundation: Slab
- Roof: Asphalt
Condition
- New construction: No
- Year built: 2004
Details
- Builder name: Pulte
Utilities & green energy
- Electric: 200+ Amp Service
- Sewer: Public Sewer
- Water: Public
Community & HOA
Community
- Features: Pool
- Senior community: Yes
- Subdivision: Traditions At Skip
HOA
- Has HOA: Yes
- Amenities included: Billiard Room, Clubhouse, Common Grounds, Community Center, Fitness Center, Jogging Path, Library, Meeting Room, Pool, Recreation Facilities, Retirement Community, Tennis Court(s)
- Services included: Common Area Maintenance, Health Club, Maintenance Grounds, Management, Pool(s), Snow Removal, Trash
- HOA fee: $230 monthly
- HOA name: TRADITIONS AT SKIPPACK
Location
- Region: Collegeville
- Municipality: SKIPPACK TWP
Financial & listing details
- Price per square foot: $250/sqft
- Tax assessed value: $176,700
- Annual tax amount: $8,042
- Date on market: 4/10/2026
- Listing agreement: Exclusive Right To Sell
- Listing terms: Conventional,Cash,VA Loan
- Inclusions: Washer Dryer Fridge All As Is
- Ownership: Fee Simple
Price history
| Date | Event | Price |
|---|---|---|
| 6/5/2026 | Sold | $614,000$250/sqft |
Source:  Bright MLS #PAMC2174372 Report a problem Bright MLS #PAMC2174372 Report a problem | ||
| 5/14/2026 | Pending sale | $614,000$250/sqft |
Source: Bright MLS #PAMC2174372 Report a problem | ||
| 5/13/2026 | Price change | $614,000-1.8%$250/sqft |
Source: Bright MLS #PAMC2174372 Report a problem | ||
| 4/28/2026 | Price change | $625,000-2.2%$254/sqft |
Source: Bright MLS #PAMC2174372 Report a problem | ||
| 4/23/2026 | Price change | $639,000-1.5%$260/sqft |
Source: Bright MLS #PAMC2174372 Report a problem | ||
| 4/10/2026 | Listed for sale | $649,000+130.1%$264/sqft |
Source: Bright MLS #PAMC2174372 Report a problem | ||
| 2/23/2004 | Sold | $282,000$115/sqft |
Source: Public Record Report a problem | ||
Public tax history
| Year | Property taxes | Tax assessment |
|---|---|---|
| 2025 | $7,566 +3.6% | $176,700 |
| 2024 | $7,303 | $176,700 |
| 2023 | $7,303 +4.7% | $176,700 |
| 2022 | $6,977 +1.6% | $176,700 |
| 2021 | $6,866 +2.6% | $176,700 |
| 2020 | $6,695 +1.3% | $176,700 |
| 2019 | $6,609 +2.3% | $176,700 |
| 2018 | $6,458 +3.2% | $176,700 |
| 2017 | $6,257 +2.1% | $176,700 |
| 2016 | $6,128 +2% | $176,700 |
| 2015 | $6,010 +2.2% | $176,700 |
| 2014 | $5,878 +1.6% | $176,700 |
| 2013 | $5,786 +2% | $176,700 |
| 2012 | $5,671 +2.9% | $176,700 |
| 2011 | $5,510 -8.2% | $176,700 -10.5% |
| 2010 | $6,001 +3.4% | $197,430 |
| 2009 | $5,801 +4% | $197,430 |
| 2008 | $5,576 +4.4% | -- |
| 2007 | $5,341 +7.1% | -- |
| 2006 | $4,986 +7% | -- |
| 2005 | $4,658 +7066.2% | -- |
| 2004 | $65 +4.8% | -- |
| 2003 | $62 | -- |
| 2002 | $62 | -- |
Find assessor info on the county website
Neighborhood: 19426
Nearby homes
- $587,1002 bd2 ba2.8k sqft3872 Somerset Dr, Collegeville, PA 19426Off Market
- $604,5002 bd2 ba2.3k sqft3878 Somerset Dr, Collegeville, PA 19426Off Market
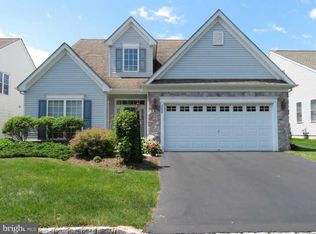
- $585,0003 bd3 ba2.9k sqft751 Twining Way, Collegeville, PA 19426Sold
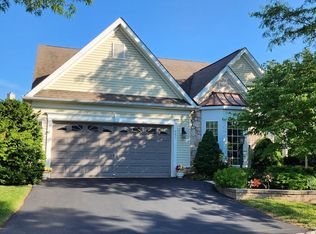
- $666,2003 bd2 ba2.9k sqft3880 Somerset Dr, Collegeville, PA 19426Off Market
- $573,1002 bd2 ba2.5k sqft3875 Somerset Dr, Collegeville, PA 19426Off Market
- $536,4002 bd2 ba1.9k sqft3873 Somerset Dr, Collegeville, PA 19426Off Market
- $635,0003 bd3 ba3.4k sqft749 Twining Way, Collegeville, PA 19426Sold
- $650,7003 bd2 ba2.9k sqft3877 Somerset Dr, Collegeville, PA 19426Off Market
Nearby schools
GreatSchools rating
- 10/10Skippack El SchoolGrades: K-5Distance: 0.9 mi
- 7/10Perkiomen Valley Middle School-EastGrades: 6-8Distance: 2.4 mi
- 9/10Perkiomen Valley High SchoolGrades: 9-12Distance: 2.1 mi
Schools provided by the listing agent
- Elementary: Skippack
- Middle: Perkiomen Valley Middle School East
- High: Perkiomen Valley
- District: Perkiomen Valley
Source: Bright MLS. This data may not be complete. We recommend contacting the local school district to confirm school assignments for this home.
Get a cash offer in 3 minutes
Find out how much your home could sell for in as little as 3 minutes with a no-obligation cash offer.
Estimated market value
$614,100
Get a cash offer in 3 minutes
Find out how much your home could sell for in as little as 3 minutes with a no-obligation cash offer.
Estimated market value
$614,100
- Pennsylvania
- Montgomery County
- Collegeville
- 19426
- 3874 Somerset Dr
Nearby cities
Nearby neighborhoods
Nearby zip codes
Other Collegeville Topics
