Welcome! Lakeside 3 bedroom, 2 bathroom, 2 car garage pool home, located in a prime location with unparalleled views of a serene lake and lush preserve, in the highly desired Woods Walk community. Just steps away from Publix, shopping, dining and more! Zoned for all ''A'' rated schools and minutes away from the Winter Equestrial Capital of the World. This is not your typical updated home. It was COMPLETELY renovated with high-end upgrades! The well-maintained gardens, pristine interior, and attention to detail throughout truly reflect pride in ownership. An oversized paved driveway provides ample parking space. Inside, you are welcomed by volume ceilings, recessed lighting and wood-plank tile floors. Plantation shutters throughout the home add a touch of elegance. The living room and formal dining area offer plenty of room for entertaining. The chef's kitchen is a culinary enthusiast's dream, featuring top-of-the-line stainless steel appliances, including double wall ovens, gas cooktop, warming drawer, refrigerator with a built-in Keurig, granite countertops, under cabinet lighting and a large pantry. Nearby, see the bar/coffee station with granite counter, wine/beverage cooler, and wine rack. The indoor laundry room is equipped with LG washer and dryer, along with storage and racks. The 3rd bedroom is being used as a beautifully designed office, complete with built-in shelving. It is big enough to be used as an office/guest bedroom combo, or you can convert it back to a full bedroom.
The spacious master bedroom offers double closets, an ensuite and French style sliders leading to the pool patio. The master bathroom is a luxurious retreat with dual sink quartz countertops, a skylight, frameless glass shower, a relaxing whirlpool tub, and a privacy toilet and bidet.
Outdoors, your new lakeside oasis awaits, complete with a covered/screened-in pool patio, a heated saltwater pool and great nature views. Hurricane impact windows and doors provide peace of mind. Other recent high ticket updates include a generator switch, updated electrical panel and a brand new water heater. This home is truly located in a welcoming community, where neighbors become friends and come together throughout the year at events. HOA fees are low and amenities include basketball, tennis and a picnic area with a grill. Street lights and sidewalks throughout make evening strolls enjoyable and safe. This exceptional property really offers the perfect blend of elegance, comfort, and convenience. Check out the virtual tour, the full upgrades list in the document section and schedule your showing TODAY!
Sold for $665,000
$665,000
3874 Woods Walk Boulevard, Lake Worth, FL 33467
3beds
1,963sqft
Single Family Residence
Built in 1992
8,590 Square Feet Lot
$688,100 Zestimate®
$339/sqft
$3,861 Estimated rent
Home value
$688,100
$654,000 - $729,000
$3,861/mo
Zestimate® history
Owner options
List your home for rent
$3,861/mo
Rent Zestimate®
Find your next renter with Zillow Rental Manager. Plus, with online applications, you can quickly screen prospective tenants – for free.
$3,861/mo
Rent Zestimate®
Refinance and save
$4,612/mo
Est. payment
Refinancing to a lower rate could help reduce your monthly payments and save thousands over the life of the loan.
$4,612/mo
Est. payment
Explore your selling options
Work with a Zillow partner agent
Leverage their expertise and Zillow's premium Showcase listings to get your home seen by more buyers.
Get startedList with your own agent
Get your home in front of millions of buyers by listing it on Zillow.
Learn how to do itSell it yourself
Take full control of how buyers see your home on Zillow by listing For Sale by Owner (FSBO).
List your homeWhat's special
Zillow last checked:
Listing updated:
Listed by:
Suinda Ortiz 561-352-8652,
Exit Realty Premier Elite
Bought with:
Michelle Gibson, 3395663
United Realty Group Inc
Source: BeachesMLS,MLS#: R10924993 Originating MLS: BeachesMLS
Originating MLS: BeachesMLSFacts & features
Interior
Bedrooms & bathrooms
- Bedrooms: 3
- Bathrooms: 2
- Full bathrooms: 2
- Main level bathrooms: 2
- Main level bedrooms: 3
Primary bedroom
- Level: Main
- Area: 288
- Dimensions: 18 X 16
Kitchen
- Level: Main
- Area: 160
- Dimensions: 16 X 10
Living room
- Level: Main
- Area: 224
- Dimensions: 16 X 14
Heating
- Central, Electric
Cooling
- Central Air, Ceiling Fan(s), Electric
Appliances
- Included: Cooktop, Dryer, Dishwasher, Electric Water Heater, Free-Standing Freezer, Disposal, Gas Range, Ice Maker, Microwave, Oven, Refrigerator, Water Heater, Washer
- Laundry: Washer Hookup, Inside
Features
- Breakfast Bar, Built-in Features, Breakfast Area, Closet Cabinetry, Dining Area, Separate/Formal Dining Room, Dual Sinks, Garden Tub/Roman Tub, High Ceilings, Jetted Tub, Kitchen Island, Kitchen/Dining Combo, Main Level Primary, Pantry, Split Bedrooms, Separate Shower, Bar, Walk-In Closet(s)
- Doors: French Doors
- Windows: Plantation Shutters, Skylight(s)
Interior area
- Total structure area: 2,565
- Total interior livable area: 1,963 sqft
Property
Parking
- Total spaces: 2
- Parking features: Attached, Garage
- Attached garage spaces: 2
Accessibility
- Accessibility features: Accessible Doors
Features
- Levels: One
- Stories: 1
- Entry location: Entry Level Living Area Y
- Patio & porch: Covered, Patio, Porch, Screened
- Exterior features: Lighting, Outdoor Living Area
- Has private pool: Yes
- Pool features: Heated, In Ground, Screen Enclosure, Salt Water
- Has spa: Yes
- Fencing: Fenced
- Has view: Yes
- View description: Lake, Pool, Preserve
- Has water view: Yes
- Water view: Lake
- Waterfront features: Lake Front
Lot
- Size: 8,590 Square Feet
- Features: < 1/4 Acre
Details
- Parcel number: 00424419040001540
- Zoning: RTS
- Special conditions: Listed As-Is
Construction
Type & style
- Home type: SingleFamily
- Architectural style: Ranch,Traditional
- Property subtype: Single Family Residence
Materials
- Block
- Roof: Composition,Shingle
Condition
- Resale
- New construction: No
- Year built: 1992
Utilities & green energy
- Electric: 3 Phase
- Sewer: Public Sewer
- Water: Public
- Utilities for property: Cable Available, Sewer Available, Water Available
Community & HOA
Community
- Features: Home Owners Association, Street Lights
- Security: Closed Circuit Camera(s), Smoke Detector(s)
- Subdivision: WOODS WALK 1
HOA
- Has HOA: Yes
- Amenities included: Basketball Court, Picnic Area, Sidewalks, Tennis Court(s)
- Services included: Common Areas
- HOA fee: $64 monthly
- HOA phone: 561-641-8554
Location
- Region: Lake Worth
Financial & listing details
- Price per square foot: $339/sqft
- Tax assessed value: $514,478
- Annual tax amount: $3,576
- Date on market: 10/5/2023
- Cumulative days on market: 78 days
- Listing terms: Cash,Conventional,FHA,VA Loan
Price history
| Date | Event | Price |
|---|---|---|
| 1/22/2024 | Sold | $665,000-1.5%$339/sqft |
Source:  BeachesMLS #R10924993 Report a problem BeachesMLS #R10924993 Report a problem | ||
| 1/11/2024 | Pending sale | $675,000$344/sqft |
Source: BeachesMLS #RX-10924993 Report a problem | ||
| 12/23/2023 | Contingent | $675,000$344/sqft |
Source: BeachesMLS #RX-10924993 Report a problem | ||
| 12/11/2023 | Price change | $675,000-2%$344/sqft |
Source: BeachesMLS #RX-10924993 Report a problem | ||
| 11/28/2023 | Price change | $689,000-1.2%$351/sqft |
Source: BeachesMLS #RX-10924993 Report a problem | ||
| 10/28/2023 | Price change | $697,500-2.4%$355/sqft |
Source: BeachesMLS #RX-10924993 Report a problem | ||
| 10/5/2023 | Listed for sale | $715,000+83.3%$364/sqft |
Source: BeachesMLS #RX-10924993 Report a problem | ||
| 9/13/2005 | Sold | $390,000+105.3%$199/sqft |
Source: Public Record Report a problem | ||
| 12/1/2001 | Sold | $190,000$97/sqft |
Source: Public Record Report a problem | ||
Public tax history
| Year | Property taxes | Tax assessment |
|---|---|---|
| 2025 | $8,912 +6.1% | $514,478 +6.4% |
| 2024 | $8,396 +132.3% | $483,317 +110.8% |
| 2023 | $3,615 +1.1% | $229,262 +3% |
| 2022 | $3,576 +1.3% | $222,584 +3% |
| 2021 | $3,529 +0.9% | $216,101 +1.4% |
| 2020 | $3,497 +1.3% | $213,117 +2.3% |
| 2019 | $3,453 | $208,326 +1.9% |
| 2018 | $3,453 +6.1% | $204,442 +2.1% |
| 2017 | $3,254 +1.7% | $200,237 -14.4% |
| 2016 | $3,200 -33.1% | $233,915 +10% |
| 2015 | $4,787 +15.8% | $212,650 +10% |
| 2014 | $4,135 +11.5% | $193,318 +10% |
| 2013 | $3,707 -2.3% | $175,744 -1.4% |
| 2012 | $3,795 -8.9% | $178,327 -7.7% |
| 2011 | $4,164 -9.7% | $193,257 -10% |
| 2010 | $4,613 +1.7% | $214,775 -2.5% |
| 2009 | $4,536 -9.7% | $220,376 -20.6% |
| 2008 | $5,023 -1.6% | $277,488 -4% |
| 2007 | $5,102 -16.1% | $289,087 -8.9% |
| 2006 | $6,083 | $317,194 +80.7% |
| 2005 | -- | $175,558 +3% |
| 2004 | $1,509 +601.8% | $170,445 +1.9% |
| 2003 | $215 -92.7% | $167,267 +2.4% |
| 2002 | $2,944 +22.1% | $163,347 +21% |
| 2001 | $2,411 +4.8% | $134,980 +3% |
| 2000 | $2,301 +22.2% | $131,049 +0.7% |
| 1999 | $1,884 | $130,160 |
Find assessor info on the county website
Neighborhood: 33467
Nearby homes
- $619,1003 bd2 ba1.9k sqft3870 Woods Walk Blvd, Lake Worth, FL 33467Off Market
- $679,700-- bd3 ba2.9k sqft3866 Woods Walk Blvd, Lake Worth, FL 33467Off Market
- $478,1003 bd2 ba1.6k sqft3879 Woods Walk Blvd, Lake Worth, FL 33467Off Market
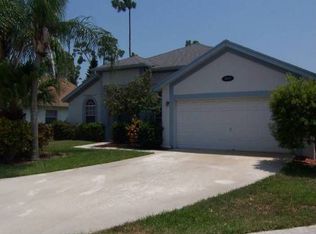
- $488,900-- bd2 ba1.9k sqft3875 Woods Walk Blvd, Lake Worth, FL 33467Off Market
- $576,7004 bd3 ba2.1k sqft3862 Woods Walk Blvd, Lake Worth, FL 33467Off Market
- $544,3003 bd2 ba1.9k sqft3871 Woods Walk Blvd, Lake Worth, FL 33467Off Market
- $614,1004 bd2 ba2k sqft9710 Pine Mill Ct, Lake Worth, FL 33467Off Market
- $520,8003 bd2 ba1.7k sqft9700 Pine Mill Ct, Lake Worth, FL 33467Off Market
Nearby schools
GreatSchools rating
- 7/10Discovery Key Elementary SchoolGrades: K-5Distance: 0.8 mi
- 8/10Emerald Cove Middle SchoolGrades: 6-8Distance: 1 mi
- 5/10Dr. Joaquin Garcia High SchoolGrades: 9-12Distance: 1.3 mi
Schools provided by the listing agent
- Elementary: Discovery Key
- Middle: Emerald Cove
- High: Dr. Joaquin Garcia
Source: BeachesMLS. This data may not be complete. We recommend contacting the local school district to confirm school assignments for this home.
Get a cash offer in 3 minutes
Find out how much your home could sell for in as little as 3 minutes with a no-obligation cash offer.
Estimated market value
$688,100
Get a cash offer in 3 minutes
Find out how much your home could sell for in as little as 3 minutes with a no-obligation cash offer.
Estimated market value
$688,100
- Florida
- Palm Beach County
- Lake Worth Beach
- 33467
- 3874 Woods Walk Boulevard
Nearby cities
Nearby neighborhoods
Nearby zip codes
Other Lake Worth Beach Topics
- Apartments for Rent in 33467
- Houses for Sale in 33467
- Houses for Rent in 33467
- 33467 Real Estate
- Lake Worth Beach Condos
- Houses for Sale in Lake Worth Beach
- Newest Listings in Lake Worth Beach
- Lake Worth Beach Home Values
- Lake Worth Beach Real Estate Agents
- Lake Worth Beach Refinance
- Lake Worth Beach Mortgage Rates
