Don't build when you can own this home! It's been done for you-everything from a fresh kitchen to the beautifully finished basement. The details are evident upon arrival, from the front porch to the entry, quality abounds. The foyer entry boasts high ceilings, real hardwood floors, which carry through into the kitchen, & accesses the garage & first floor laundry room. Enter the formal dining room, which could work as an office, complete with textured carpet, tray ceiling & glass French doors. The first floor open concept is appealing, as it allows you to stay connected with life in the kitchen, eating area & living room. Wonderfully designed for ease of living, the kitchen was refurbished with black stainless appliances, stained custom Wellborn maple cabinetry, pantry, & glass backsplash. The kitchen island holds the sink & dishwasher & offers a breakfast bar. The dining area features the hardwood floors & flows to the outdoor custom brick paver patio and designer canopy with fan that provides shelter from the sun. The great room with vaulted ceilings & gas fireplace, sits in the heart of the home. The main suite has a full bath with double sink vanity, jetted tub, walk-in shower & large walk-in closet. The opposite wing has the other two carpeted bedrooms with ceiling fans & an additional full bathroom. The lower level, perfect for entertaining, provides a full wet bar with seating that greets your guests as they come down the stairs. The exercise room is a bonus & a third full bath is ready for use. The lower level provides much more living space with a family room, surround sound, dining area for dining or game playing & room for a pool table. A two year old furnace & tankless hw tank offers efficiency. The attached garage includes hot & cold water, a floor drain & is finished with a hybrid polymer floor coating. The yard is landscaped with a complete irrigation system, front and rear, & landscape lighting. Don't miss the opportunity with this home!
Closed
Zestimate®
$509,900
38740 Edward Walsh Dr, Willoughby, OH 44094
3beds
2,971sqft
Single Family Residence
Built in 2006
0.27 Acres Lot
$509,900 Zestimate®
$172/sqft
$3,027 Estimated rent
Home value
$509,900
$484,000 - $535,000
$3,027/mo
Zestimate® history
Owner options
List your home for rent
$3,027/mo
Rent Zestimate®
Find your next renter with Zillow Rental Manager. Plus, with online applications, you can quickly screen prospective tenants – for free.
$3,027/mo
Rent Zestimate®
Refinance and save
$3,412/mo
Est. payment
Refinancing to a lower rate could help reduce your monthly payments and save thousands over the life of the loan.
$3,412/mo
Est. payment
Explore your selling options
Work with a Zillow partner agent
Leverage their expertise and Zillow's premium Showcase listings to get your home seen by more buyers.
Get startedList with your own agent
Get your home in front of millions of buyers by listing it on Zillow.
Learn how to do itSell it yourself
Take full control of how buyers see your home on Zillow by listing For Sale by Owner (FSBO).
List your homeWhat's special
Gas fireplaceExercise roomOpen conceptComplete irrigation systemMain suiteVaulted ceilingsSurround sound
Zillow last checked:
Listing updated:
Listed by:
Steve K Forsythe steve.forsythegroup@gmail.com440-341-1830,
Platinum Real Estate,
Michelle A Underwood 440-413-1818,
Platinum Real Estate
Bought with:
Lee J Jarocki, 413295
Platinum Real Estate
Source: MLS Now,MLS#: 5096507 Originating MLS: Akron Cleveland Association of REALTORS
Originating MLS: Akron Cleveland Association of REALTORSFacts & features
Interior
Bedrooms & bathrooms
- Bedrooms: 3
- Bathrooms: 3
- Full bathrooms: 3
- Main level bathrooms: 2
- Main level bedrooms: 3
Primary bedroom
- Description: First floor primary bedroom en-suite,Flooring: Carpet
- Features: Soaking Tub, Walk-In Closet(s), Window Treatments
- Level: First
- Dimensions: 15 x 12
Bedroom
- Description: Flooring: Carpet
- Features: Window Treatments
- Level: First
- Dimensions: 11 x 11
Bedroom
- Description: Flooring: Carpet
- Level: First
- Dimensions: 11 x 11
Primary bathroom
- Description: Flooring: Ceramic Tile
- Features: Soaking Tub, Walk-In Closet(s)
- Level: First
- Dimensions: 10 x 9
Dining room
- Description: Formal dining room with beautiful glass French doors,Flooring: Carpet
- Features: Tray Ceiling(s), Chandelier
- Level: First
- Dimensions: 13 x 12
Eat in kitchen
- Description: Updated kitchen with soft close cabinets and quartz countertops,Flooring: Hardwood
- Features: Breakfast Bar, Stone Counters, Vaulted Ceiling(s), Window Treatments
- Level: First
- Dimensions: 26 x 10
Entry foyer
- Description: Flooring: Hardwood
- Level: First
- Dimensions: 10 x 6
Exercise room
- Description: Flooring: Carpet
- Level: Lower
- Dimensions: 11 x 11
Great room
- Description: Open concept living room with dining room and kitchen,Flooring: Carpet
- Features: Fireplace, Vaulted Ceiling(s), Window Treatments
- Level: First
- Dimensions: 22 x 15
Laundry
- Description: Flooring: Ceramic Tile
- Level: First
- Dimensions: 8 x 5
Recreation
- Description: Flooring: Carpet
- Features: Wet Bar, Track Lighting, Bar, Wired for Sound
- Level: Lower
- Dimensions: 36 x 21
Utility room
- Description: Flooring: Concrete
- Level: Lower
- Dimensions: 29 x 18
Heating
- Forced Air, Fireplace(s), Gas
Cooling
- Central Air, Humidity Control
Appliances
- Included: Dryer, Dishwasher, Disposal, Microwave, Range, Refrigerator, Washer
- Laundry: Washer Hookup, Electric Dryer Hookup, Gas Dryer Hookup, In Hall, Main Level, Laundry Room, Laundry Tub, Sink
Features
- Wet Bar, Breakfast Bar, Tray Ceiling(s), Ceiling Fan(s), Chandelier, Double Vanity, Entrance Foyer, Eat-in Kitchen, High Ceilings, Kitchen Island, Open Floorplan, Pantry, Stone Counters, Recessed Lighting, Sound System, Storage, Track Lighting, Vaulted Ceiling(s), Bar, Walk-In Closet(s), Wired for Sound
- Basement: Full,Finished,Concrete,Storage Space,Sump Pump
- Number of fireplaces: 1
- Fireplace features: Gas Log, Great Room, Gas
Interior area
- Total structure area: 2,971
- Total interior livable area: 2,971 sqft
- Finished area above ground: 1,871
- Finished area below ground: 1,100
Property
Parking
- Total spaces: 2
- Parking features: Attached, Drain, Garage Faces Front, Garage, Garage Door Opener
- Attached garage spaces: 2
Features
- Levels: One
- Stories: 1
- Patio & porch: Front Porch, Patio
- Exterior features: Sprinkler/Irrigation, Lighting, Permeable Paving
- Pool features: None
- Fencing: None
- Has view: Yes
- View description: Neighborhood
Lot
- Size: 0.27 Acres
- Dimensions: 77 x 150
- Features: Back Yard, City Lot, Flat, Front Yard, Sprinklers In Rear, Sprinklers In Front, Landscaped, Level
Details
- Additional structures: Pergola
- Parcel number: 27B051D001220
Construction
Type & style
- Home type: SingleFamily
- Architectural style: Ranch
- Property subtype: Single Family Residence
Materials
- Stone, Vinyl Siding
- Foundation: Concrete Perimeter
- Roof: Asphalt,Fiberglass
Condition
- Year built: 2006
Details
- Builder name: Barrington Homes
Utilities & green energy
- Sewer: Public Sewer
- Water: Public
Community & HOA
Community
- Security: Smoke Detector(s)
- Subdivision: The Woodlands
HOA
- Has HOA: No
Location
- Region: Willoughby
Financial & listing details
- Price per square foot: $172/sqft
- Tax assessed value: $397,750
- Annual tax amount: $7,564
- Date on market: 1/29/2025
- Cumulative days on market: 45 days
- Listing terms: Cash,Conventional,FHA,VA Loan
Price history
| Date | Event | Price |
|---|---|---|
| 3/24/2025 | Sold | $509,900$172/sqft |
Source:  MLS Now #5096507 Report a problem MLS Now #5096507 Report a problem | ||
| 3/14/2025 | Pending sale | $509,900$172/sqft |
Source: MLS Now #5096507 Report a problem | ||
| 2/2/2025 | Contingent | $509,900$172/sqft |
Source: MLS Now #5096507 Report a problem | ||
| 1/29/2025 | Listed for sale | $509,900+63.3%$172/sqft |
Source: MLS Now #5096507 Report a problem | ||
| 4/28/2006 | Sold | $312,300+300.4%$105/sqft |
Source: Public Record Report a problem | ||
| 1/30/2006 | Sold | $78,000$26/sqft |
Source: Public Record Report a problem | ||
Public tax history
| Year | Property taxes | Tax assessment |
|---|---|---|
| 2025 | $7,476 -1.2% | $139,220 |
| 2024 | $7,564 -17% | $139,220 +14.1% |
| 2023 | $9,116 +5.9% | $122,000 |
| 2022 | $8,612 -2% | $122,000 |
| 2021 | $8,790 +6.5% | $122,000 +20% |
| 2020 | $8,255 +6.8% | $101,670 |
| 2019 | $7,733 +33.1% | $101,670 +14.5% |
| 2018 | $5,810 | $88,800 |
| 2017 | $5,810 +0.2% | $88,800 |
| 2016 | $5,797 +0.4% | $88,800 |
| 2015 | $5,775 +5.4% | $88,800 |
| 2014 | $5,481 -0.1% | $88,800 |
| 2013 | $5,485 +1.1% | $88,800 |
| 2012 | $5,424 +5.8% | $88,800 -8.6% |
| 2011 | $5,129 +2% | $97,110 |
| 2010 | $5,029 -11.5% | $97,110 +0% |
| 2009 | $5,682 -3.9% | $97,108 -10% |
| 2008 | $5,913 +275.7% | $107,902 |
| 2007 | $1,574 -15.7% | $107,902 +328% |
| 2006 | $1,868 +2774.9% | $25,211 +2735.9% |
| 2005 | $65 | $889 |
Find assessor info on the county website
Neighborhood: 44094
Nearby homes
- $513,9004 bd3 ba2k sqft38730 Edward Walsh Dr, Willoughby, OH 44094Off Market
- $485,1004 bd4 ba2k sqft38750 Edward Walsh Dr, Willoughby, OH 44094Off Market
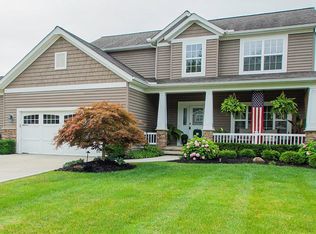
- $480,7003 bd2 ba3.3k sqft38720 Edward Walsh Dr, Willoughby, OH 44094Off Market
- $490,7003 bd2 ba2k sqft38760 Edward Walsh Dr, Willoughby, OH 44094Off Market
- $612,4004 bd3 ba3.4k sqft38745 A T Hill Pl, Willoughby, OH 44094Off Market
- $497,5004 bd2 ba2.3k sqft38713 Chagrin Mills Ct, Willoughby, OH 44094Off Market
- $518,1003 bd2 ba2.3k sqft38731 Edward Walsh Dr, Willoughby, OH 44094Off Market
- $493,2003 bd2 ba2.3k sqft38723 Chagrin Mills Ct, Willoughby, OH 44094Off Market
Nearby schools
GreatSchools rating
- 4/10Grant Elementary SchoolGrades: K-5Distance: 0.6 mi
- 6/10Willoughby Middle SchoolGrades: 6-8Distance: 3.3 mi
- 7/10South High SchoolGrades: 9-12Distance: 3.3 mi
Schools provided by the listing agent
- District: Willoughby-Eastlake - 4309
Source: MLS Now. This data may not be complete. We recommend contacting the local school district to confirm school assignments for this home.
Get a cash offer in 3 minutes
Find out how much your home could sell for in as little as 3 minutes with a no-obligation cash offer.
Estimated market value
$509,900
Get a cash offer in 3 minutes
Find out how much your home could sell for in as little as 3 minutes with a no-obligation cash offer.
Estimated market value
$509,900
- Ohio
- Lake County
- Willoughby
- 44094
- 38740 Edward Walsh Dr
Nearby cities
Nearby zip codes
Other Willoughby Topics
