Welcome to this stunning two-bedroom end-unit ranch condo in the desirable Crosswinds Condominiums community. This well-maintained home features a spacious kitchen, formal dining area, and a cozy fireplace that anchors the inviting great room. The generous primary living spaces are complemented by two large bedrooms, luxury vinyl plank flooring throughout, and upgraded trim details that add a touch of elegance.
The fully finished basement offers exceptional additional living space, including a second bathroom, abundant storage, a large multipurpose room, laundry area, and a spacious family room with a dedicated office nook.
Step outside to enjoy the private patio, perfect for relaxing or entertaining guests. Nestled in a quiet end-unit location, this home offers a peaceful setting and beautiful golf course views as you enter the community. Don't miss this opportunity to enjoy comfortable, low-maintenance living in a highly sought-after location.
Pending
$174,900
38748 Golfview Dr, Clinton Township, MI 48038
2beds
2,000sqft
Condominium
Built in 1982
-- sqft lot
$-- Zestimate®
$87/sqft
$275/mo HOA
What's special
- 15 days |
- 36 |
- 0 |
Zillow last checked:
Listing updated:
Listed by:
Lee M Johnson 888-501-7085,
EXP Realty Main 888-501-7085
Source: Realcomp II,MLS#: 20261045852
Facts & features
Interior
Bedrooms & bathrooms
- Bedrooms: 2
- Bathrooms: 2
- Full bathrooms: 1
- 1/2 bathrooms: 1
Primary bedroom
- Level: Entry
- Area: 156
- Dimensions: 13 X 12
Bedroom
- Level: Entry
- Area: 126
- Dimensions: 14 X 9
Other
- Level: Entry
- Area: 50
- Dimensions: 10 X 5
Other
- Level: Basement
- Area: 40
- Dimensions: 5 X 8
Dining room
- Level: Entry
- Area: 90
- Dimensions: 10 X 9
Kitchen
- Level: Entry
- Area: 100
- Dimensions: 10 X 10
Living room
- Level: Entry
- Area: 221
- Dimensions: 17 X 13
Heating
- Forced Air, Natural Gas
Cooling
- Central Air
Features
- Basement: Finished
- Has fireplace: Yes
- Fireplace features: Living Room
Interior area
- Total interior livable area: 2,000 sqft
- Finished area above ground: 1,000
- Finished area below ground: 1,000
Property
Parking
- Parking features: No Garage, Carport
- Has carport: Yes
Features
- Levels: Two
- Stories: 2
- Entry location: GroundLevelwSteps
- Patio & porch: Patio
Details
- Parcel number: 1120128060
- Special conditions: Short Sale No,Standard
Construction
Type & style
- Home type: Condo
- Architectural style: Ranch
- Property subtype: Condominium
Materials
- Brick
- Foundation: Basement, Poured
- Roof: Asphalt
Condition
- New construction: No
- Year built: 1982
- Major remodel year: 2026
Utilities & green energy
- Sewer: Public Sewer
- Water: Public
Community & HOA
Community
- Subdivision: CROSSWINDS EAST
HOA
- Has HOA: Yes
- HOA fee: $275 monthly
Location
- Region: Clinton Township
Financial & listing details
- Price per square foot: $87/sqft
- Tax assessed value: $61,508
- Annual tax amount: $2,584
- Date on market: 6/19/2026
- Cumulative days on market: 15 days
- Listing agreement: Exclusive Right To Sell
- Listing terms: Cash,Conventional,FHA,Va Loan
- Exclusions: Exclusion(s) Do Not Exist
Estimated market value
Not available
Estimated sales range
Not available
$1,959/mo
Price history
| Date | Event | Price |
|---|---|---|
| 6/29/2026 | Pending sale | $174,900$87/sqft |
Source:  Realcomp II #20261045852 Report a problem Realcomp II #20261045852 Report a problem | ||
| 6/20/2026 | Contingent | $174,900$87/sqft |
Source: eXp Realty #20261045852 Report a problem | ||
| 6/19/2026 | Listed for sale | $174,900+88.8%$87/sqft |
Source: Realcomp II #20261045852 Report a problem | ||
| 5/7/2018 | Sold | $92,620+17.1%$46/sqft |
Source: Public Record Report a problem | ||
| 12/13/2017 | Sold | $79,100-40.7%$40/sqft |
Source: Public Record Report a problem | ||
| 8/10/2007 | Sold | $133,500+45.1%$67/sqft |
Source: Public Record Report a problem | ||
| 12/10/1997 | Sold | $92,000$46/sqft |
Source: Public Record Report a problem | ||
Public tax history
| Year | Property taxes | Tax assessment |
|---|---|---|
| 2025 | $2,513 +4.9% | $77,900 +5.7% |
| 2024 | $2,396 +5.2% | $73,700 +10.7% |
| 2023 | $2,277 +2.8% | $66,600 +9.5% |
| 2022 | $2,215 +0.8% | $60,800 +9% |
| 2021 | $2,197 | $55,800 +4.7% |
| 2020 | $2,197 +6.5% | $53,300 +5.1% |
| 2019 | $2,063 +67% | $50,700 +20.4% |
| 2018 | $1,235 +2.2% | $42,100 +22% |
| 2017 | $1,208 | $34,500 |
| 2016 | -- | $34,500 +15.4% |
| 2015 | -- | $29,900 +2.7% |
| 2014 | -- | $29,100 -20.1% |
| 2011 | -- | $36,400 -10.1% |
| 2010 | -- | $40,500 -16.8% |
| 2009 | -- | $48,700 -16.3% |
| 2008 | -- | $58,200 -5.2% |
| 2007 | -- | $61,400 |
Find assessor info on the county website
Monthly payment
Est. payment
Payment breakdown
Explore the cost of this home by adjusting the details. Changes won't be saved.Climate risks
Neighborhood: 48038
Nearby schools
GreatSchools rating
- 6/10Huron Elementary SchoolGrades: PK-5Distance: 1.2 mi
- 6/10Wyandot Middle SchoolGrades: 6-8Distance: 0.4 mi
- 6/10Chippewa Valley High SchoolGrades: 9-12Distance: 2.1 mi
- $170,0002 bd2 ba1.4k sqft38857 Golfview Dr, Clinton Township, MI 48038Sold

- $150,0002 bd2 ba1.4k sqft38897 Golfview Dr, Clinton Township, MI 48038Sold

- $160,0002 bd1 ba1k sqft38805 E Golfview Dr, Clinton Township, MI 48038Sold

- $137,0002 bd1 ba966 sqft38700 Golfview Dr W, Clinton Township, MI 48038Off Market
- $125,2002 bd1 ba900 sqft38879 Golfview Dr E, Clinton Township, MI 48038Off Market
- $---- bd-- ba-- sqft38932 Golfview Dr E, Clinton Township, MI 48038Off Market
- $132,9002 bd2 ba930 sqft38741 Golfview Dr W, Clinton Township, MI 48038Off Market
- $--2 bd2 ba1k sqft38861 Golfview Dr W, Clinton Township, MI 48038Off Market
A local agent can set up tours, give advice and negotiate with sellers.
Similar homes
- $180,0002 bd2 ba2.1k sqft17207 Kingsbrooke Dr, Clinton Township, MI 48038For Sale

 MLS ID #20261016769, Giulia Bartolone, Imperium Realty LLC. Realcomp II
 - $174,9002 bd2 ba1.1k sqft42450 Sheldon Pl APT 212, Clinton Township, MI 48038For Sale
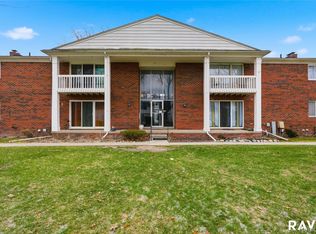 MLS ID #20261048937, Alexandr Pugachov, Raven Real Estate Group. Realcomp II
 - $169,9002 bd2 ba1.7k sqft8401 Eighteen Mile Rd #112, Sterling Heights, MI 48313For Sale
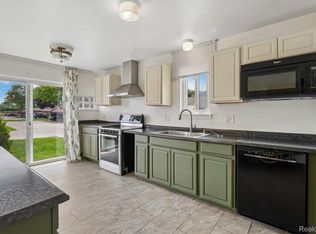 MLS ID #20261049148, Luyao Jiang, EXP Realty Main. Realcomp II
 - $249,9002 bd3 ba2.2k sqft15908 Plymouth Dr #387, Clinton Township, MI 48038For Sale
 MLS ID #20261047012, Theresa St Dennis, Keller Williams First. Realcomp II
 - $210,0002 bd2 ba1.3k sqft43427 Claremont Dr E, Clinton Township, MI 48038For SaleMLS ID #20261017338, Rory MacDonald, EXP Realty Clinton Twp. Realcomp II
- $195,0003 bd3 ba1.7k sqft8948 Shawn Dr, Sterling Heights, MI 48312For SaleMLS ID #20261050761, Stephanie Janiga, Keller Williams Advantage. Realcomp II
- $180,0002 bd2 ba1.2k sqft31980 Mark Adam Lange #12, Warren, MI 48093For SaleMLS ID #20261048747, Joseph Feld, Keller Williams Paint Creek. Realcomp II
- $177,9003 bd2 ba1.5k sqft47 Avery St, Mount Clemens, MI 48043For SaleMLS ID #20261042299, Chelsea Poole, Social House Real Estate Group LLC. Realcomp II
- $170,0002 bd1 ba2k sqft4044 Heatherwood Ct, Warren, MI 48092For SaleMLS ID #20261042570, Tadario James, Keller Williams Realty-Great Lakes. Realcomp II
- $175,0005 bd2 ba1.5k sqft19801 Alger St, Saint Clair Shores, MI 48080For SaleMLS ID #20261055200, Brandon Head, National Realty Centers, Inc. Realcomp II
- $210,0003 bd2 ba2k sqft18432 Mesle St, Roseville, MI 48066For SaleMLS ID #20261053439, DeShonna Igwenagha, DTW Experts LLC. Realcomp II
- $170,0003 bd3 ba2.4k sqft20471 Hollywood St, Harper Woods, MI 48225For SaleMLS ID #20261050531, Zee Fofana, KW Domain. Realcomp II
- $187,4003 bd2 ba1.8k sqft18181 Buckhannon St, Roseville, MI 48066For SaleMLS ID #20261050229, Amanda Hanton, Berkshire Hathaway HomeServices Kee Realty Bham. Realcomp II
- $175,0002 bd2 ba1.4k sqft2092 Orchard Crest St, Shelby Township, MI 48317For SaleMLS ID #20261040364, Maynard Neal, NERG Real Estate Experts. Realcomp II
- $199,9003 bd1 ba1k sqft19749 Broadacres St, Clinton Township, MI 48035For SaleMLS ID #20261030887, Kenita Harris, DTW Experts LLC. Realcomp II
- $180,0003 bd2 ba1.7k sqft18004 Holland Ave, Eastpointe, MI 48021For SaleMLS ID #20261049594, Jada Batson, EXP Realty Main. Realcomp II
- $147,9002 bd2 ba1.3k sqft29792 City Center Dr APT 4, Warren, MI 48093For SaleMLS ID #20261044964, Rita Yousif, Utica Realty LLC. Realcomp II
- $220,0002 bd2 ba1.6k sqft28047 Maple Forest Blvd E #51, Harrison Township, MI 48045For SaleMLS ID #20261045326, Carlos Leon, Sine & Monaghan, LLC. Realcomp II
- $123,5002 bd1 ba1k sqft23648 Cottrell St, Clinton Township, MI 48035For SaleMLS ID #20261049909, William Parr, REALTEAM Real Estate. Realcomp II
- $240,0002 bd3 ba2.2k sqft13331 Whittier Dr, Sterling Heights, MI 48312For SaleMLS ID #20261049243, Jamison Agnello, J Michael Realty LLC. Realcomp II
