Skip main navigation
Sold for $815,000
  • $815,000

    38749 Bolington Rd, Lovettsville, VA 20180

    6beds
    3,397sqft
    Single Family Residence
    Built in 1902
    6.1 Acres Lot
    $1,019,000 Zestimate®
    $240/sqft
    $4,160 Estimated rent

    Home value

    $1,019,000

    $948,000 - $1.11M

    $4,160/mo

    Zestimate® history
    Loading
    Loading...

    Owner options

    List your home for rent

    $4,160/mo

    Rent Zestimate®

    Find your next renter with Zillow Rental Manager. Plus, with online applications, you can quickly screen prospective tenants – for free.

    Learn more

    $4,160/mo

    Rent Zestimate®

    Refinance and save

    $4,863/mo

    Est. payment

    Refinancing to a lower rate could help reduce your monthly payments and save thousands over the life of the loan.

    See today's rates

    $4,863/mo

    Est. payment

    Explore your selling options

    Work with a Zillow partner agent

    Leverage their expertise and Zillow's premium Showcase listings to get your home seen by more buyers.

    Get started

    List with your own agent

    Get your home in front of millions of buyers by listing it on Zillow.

    Learn how to do it

    Sell it yourself

    Take full control of how buyers see your home on Zillow by listing For Sale by Owner (FSBO).

    List your home

    What's special

    Tray ceilingOversized walk-in showerCherry vanityPower washedLarge ensuite bathroomDouble doorsDouble closets
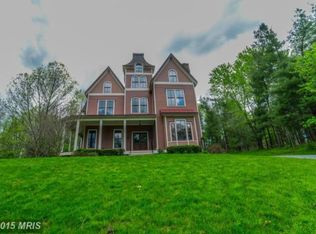
    Are you looking for peace & serenity on your own private 6+ acre farmette? Welcome to Cinnamon Hill! This charming 6 bedroom / 4 bath Victorian with a wrap porch is just what you're looking for. Built in 1902, this home has been upgraded numerous times throughout its life to bring in more modern conveniences yet save the historic charm. The kitchen and bathrooms have been updated. The kitchen boasts stainless appliances and maple cabinets. On the Main level there is an area with double doors off the hallway as well as outside access that can be whatever works best for YOUR needs such as (1) a Primary Suite with full bath/walk in shower (2) In-law Suite or (3) a family room as the Sellers utilize it for. Another bedroom is on the other side of the kitchen. The upper-level Primary bedroom has double closets, as well as a large ensuite bathroom with tray ceiling, a soaking tub, oversized walk-in shower and a cherry vanity. The bathroom windows overlook the side gardens. There are 3 other bedrooms and a large storage area on the upper level as well. The interior is absolutely beautiful with charm, details, hardwood flooring, built ins in the living room, dining room and in the upstairs hallway. The side entry has a white picket fenced area with a vegetable and herb garden which needs some love. Around the property are beautiful gardens, fruit trees, rock walls, sheds, a great area for a patio or a deck, a stable and 3 fenced paddocks & cross fencing. The home is in great working order. **Outside, some serious elbow grease is needed to bring this home some freshness. Bring your chickens, goats & horses and get ready for a fun summer! **Home power washed & septic pumped this past week. ***Bring ALL offers - Motivated Seller.

    Zillow last checked:

    Listing updated:

    Listed by:

    Karen Cooper 703-999-3601,

    Real Broker, LLC,

    Listing Team: The Platinum Group, LLC.,Co-Listing Team: The Platinum Group, LLC.,Co-Listing Agent: Theresa Pomata 703-407-5159,

    Real Broker, LLC

    Bought with:

    Sarah Blossom, 0225212475

    Pearson Smith Realty, LLC

    Source: Bright MLS,MLS#: VALO2064484MLS Logo

    Facts & features

    Interior

    Bedrooms & bathrooms
    • Bedrooms: 6
    • Bathrooms: 4
    • Full bathrooms: 3
    • 1/2 bathrooms: 1
    • Main level bathrooms: 2
    • Main level bedrooms: 2
    Basement
    • Area: 0
    Heating
    • Forced Air, Oil
    Cooling
    • Central Air, Ceiling Fan(s), Electric
    Appliances
    • Included: Microwave, Dishwasher, Refrigerator, Stainless Steel Appliance(s), Washer, Water Heater, Dryer, Disposal, Cooktop, Ice Maker
    • Laundry: Main Level, Laundry Room
    Features
    • Built-in Features, Combination Kitchen/Dining, Double/Dual Staircase, Floor Plan - Traditional, Formal/Separate Dining Room, Kitchen - Country, Eat-in Kitchen, Primary Bath(s), Soaking Tub, Bathroom - Stall Shower, Walk-In Closet(s)
    • Flooring: Hardwood, Carpet, Wood
    • Has basement: No
    • Has fireplace: No
    Interior area
    • Total structure area: 3,397
    • Total interior livable area: 3,397 sqft
    • Finished area above ground: 3,397
    • Finished area below ground: 0

    Property

    Parking
    • Parking features: Gravel, Driveway
    • Has uncovered spaces: Yes
    Accessibility
    • Accessibility features: None
    Features
    • Levels: Two
    • Stories: 2
    • Patio & porch: Deck, Porch, Wrap Around
    • Pool features: None
    • Fencing: Board,Other
    • Has view: Yes
    • View description: Creek/Stream, Pasture, Trees/Woods
    • Has water view: Yes
    • Water view: Creek/Stream
    Lot
    • Size: 6.10 Acres
    • Features: Cleared, Level, Rural, Stream/Creek
    Details
    • Additional structures: Above Grade, Below Grade, Outbuilding
    • Parcel number: 408208522000
    • Zoning: AR1
    • Zoning description: AGRICULTURAL RURAL - 1
    • Special conditions: Standard

    Construction

    Type & style
    • Home type: SingleFamily
    • Architectural style: Victorian
    • Property subtype: Single Family Residence
    Materials
    • Frame
    • Foundation: Stone
    • Roof: Asphalt
    Condition
    • New construction: No
    • Year built: 1902

    Utilities & green energy

    • Sewer: Private Septic Tank
    • Water: Well
    • Utilities for property: Cable Connected

    Community & neighborhood

    Location
    • Region: Lovettsville
    • Subdivision: Barth

    Other

    Other facts
    • Listing agreement: Exclusive Right To Sell
    • Ownership: Fee Simple
    • Road surface type: Gravel

    Price history

    DateEventPrice
    4/5/2024Sold$815,000+1.9%$240/sqft
    Source: Bright MLS #VALO2064484 Report a problem
    3/17/2024Pending sale$800,000$236/sqft
    Source: Bright MLS #VALO2064484 Report a problem
    3/12/2024Listed for sale$800,000+0.1%$236/sqft
    Source: Bright MLS #VALO2064484 Report a problem
    5/23/2022Listing removed$799,000$235/sqft
    Source: Bright MLS #VALO2024612 Report a problem
    5/17/2022Price change$799,000-3.2%$235/sqft
    Source: Bright MLS #VALO2024612 Report a problem
    5/6/2022Listed for sale$825,000+47.3%$243/sqft
    Source: Bright MLS #VALO2024612 Report a problem
    3/15/2016Sold$560,000-1.7%$165/sqft
    Source: Public Record Report a problem
    1/4/2016Pending sale$569,900$168/sqft
    Source: RE/MAX Select Properties #LO8559260 Report a problem
    9/30/2015Listed for sale$569,900$168/sqft
    Source: RE/MAX SELECT PROPERTIES #LO8559260 Report a problem
    8/10/2015Pending sale$569,900$168/sqft
    Source: RE/MAX SELECT PROPERTIES #LO8559260 Report a problem
    5/10/2015Price change$569,900-3.4%$168/sqft
    Source: RE/MAX SELECT PROPERTIES #LO8559260 Report a problem
    4/28/2015Price change$589,900-1.7%$174/sqft
    Source: RE/MAX SELECT PROPERTIES #LO8559260 Report a problem
    4/3/2015Price change$599,900-4%$177/sqft
    Source: RE/MAX SELECT PROPERTIES #LO8559260 Report a problem
    2/21/2015Listed for sale$624,900+16.8%$184/sqft
    Source: RE/MAX SELECT PROPERTIES #LO8559260 Report a problem
    7/24/2012Sold$535,000-10.8%$157/sqft
    Source: Public Record Report a problem
    6/12/2012Listed for sale$599,900+18.2%$177/sqft
    Source: RE/MAX Select Properties #LO7862127 Report a problem
    8/6/2003Sold$507,500$149/sqft
    Source: Public Record Report a problem

    Public tax history

    YearProperty taxesTax assessment
    2025$6,359 -6.9%$789,950 +0%
    2024$6,832 0%$789,770 +1.1%
    2023$6,835 +10%$781,090 +11.9%
    2022$6,214 +6%$698,160 +16.7%
    2021$5,864 -1.5%$598,390 +4.1%
    2020$5,951 +0%$574,940 +6.8%
    2019$5,951 +1.8%$538,220 -0.1%
    2018$5,846 -4%$538,780 -0.5%
    2017$6,091 +10.5%$541,430 +5.8%
    2016$5,514 $511,670 +58.5%
    2015$5,514 -10.9%$322,890 -12%
    2014$6,191 -0.4%$366,940 +5.8%
    2013$6,216 $346,740
    2012-- --
    2011-- --
    2010-- --
    2009-- $519,200 -24.9%
    2008-- $691,300 +13.6%
    2007-- $608,600 -8.2%
    2006-- $663,100 +30.4%
    2005-- $508,600 -3.4%
    2004-- $526,400 +21.9%
    2003-- $432,000 +14.6%
    2002-- $376,900 +31.5%
    2001-- $286,600

    Find assessor info on the county website

    Neighborhood: 20180

    Nearby schools

    GreatSchools rating
    Schools provided by the listing agent
    • Elementary: Lovettsville
    • Middle: Harmony
    • High: Woodgrove
    • District: Loudoun County Public Schools

    Source: Bright MLS. This data may not be complete. We recommend contacting the local school district to confirm school assignments for this home.

    Get a cash offer in 3 minutes
    Find out how much your home could sell for in as little as 3 minutes with a no-obligation cash offer.
    Estimated market value
    $1,019,000
    Get a cash offer in 3 minutes
    Find out how much your home could sell for in as little as 3 minutes with a no-obligation cash offer.
    Estimated market value
    $1,019,000