Completely reimagined from top to bottom, this stunning home in Woodland Hills Village showcases a full, high-end remodel with exceptional attention to detail—truly no surface left untouched. Perfectly positioned on a quiet cul-de-sac, this move-in-ready gem combines modern luxury with mountain and Pikes Peak views. Enter the high-security imported front door from Europe to a bright, open layout filled with natural light and elevated by durable, easy-care flooring, quality high-end workmanship, and striking designer finishes throughout. The main living spaces feature two cozy fireplaces with dramatic floor-to-ceiling stone surrounds, creating warm, inviting focal points on both the main and basement levels. A custom wrought iron staircase adds architectural elegance. The gourmet chef’s kitchen is a showstopper—complete with high-end Whirlpool stainless steel appliances, sleek European wood cabinetry, quartz countertops, and a stunning butcher block waterfall island with seating. Upstairs, you’ll find four spacious bedrooms, including a luxurious primary retreat with a sliding barn door leading to a beautifully designed en-suite bath featuring a one-of-a-kind vanity and floor-to-ceiling tilework. The finished basement expands your living space with a large family room, additional bathroom, generous storage, and a laundry room with a front-loading washer and dryer, utility sink, and folding station. Outside, enjoy Colorado living at its best with an expansive new patio and gazebo, perfect for entertaining or relaxing while taking in mountain views. The oversized 2-car garage and ample off-street parking. Located in a quiet, desirable community near Cottonwood Creek Park and the frisbee golf course, with quick access to Woodmen Rd and Dublin Blvd—this home offers the perfect balance of tranquility and accessibility. Turnkey, stylish, and truly one of a kind—this is Colorado living at its finest.
Sold for $575,000
$575,000
3875 Blazingwood Way, Colorado Springs, CO 80918
4beds
2,478sqft
Single Family Residence
Built in 1989
5,235 Square Feet Lot
$572,800 Zestimate®
$232/sqft
$2,901 Estimated rent
Home value
$572,800
$544,000 - $601,000
$2,901/mo
Zestimate® history
Owner options
List your home for rent
$2,901/mo
Rent Zestimate®
Find your next renter with Zillow Rental Manager. Plus, with online applications, you can quickly screen prospective tenants – for free.
$2,901/mo
Rent Zestimate®
Refinance and save
$3,371/mo
Est. payment
Refinancing to a lower rate could help reduce your monthly payments and save thousands over the life of the loan.
$3,371/mo
Est. payment
Explore your selling options
Work with a Zillow partner agent
Leverage their expertise and Zillow's premium Showcase listings to get your home seen by more buyers.
Get startedList with your own agent
Get your home in front of millions of buyers by listing it on Zillow.
Learn how to do itSell it yourself
Take full control of how buyers see your home on Zillow by listing For Sale by Owner (FSBO).
List your homeWhat's special
Striking designer finishes throughoutDurable easy-care flooringGenerous storageQuality high-end workmanshipAmple off-street parkingQuartz countertopsAdditional bathroom
Zillow last checked:
Listing updated:
Listed by:
Alfredo Saiz PSA 719-964-0852,
Redfin Corporation
Bought with:
Darcy King
Exp Realty LLC
Source: elevateMLS,MLS#: 1612882
Facts & features
Interior
Bedrooms & bathrooms
- Bedrooms: 4
- Bathrooms: 4
- Full bathrooms: 1
- 3/4 bathrooms: 3
Other
- Level: Upper
- Area: 192 Square Feet
- Dimensions: 16 x 12
Heating
- Forced Air, Hot Water, Natural Gas
Cooling
- Ceiling Fan(s), None
Appliances
- Included: 220v in Kitchen, Countertop System, Dishwasher, Dryer, Exhaust Fan, Microwave, Range, Refrigerator, Self Cleaning Oven, Washer
- Laundry: In Basement, Electric Hook-up
Features
- Skylight (s)
- Flooring: Tile, Wood, Wood Laminate
- Windows: Window Coverings
- Basement: Full,Finished
- Number of fireplaces: 2
- Fireplace features: Basement, Gas, Two
Interior area
- Total structure area: 2,478
- Total interior livable area: 2,478 sqft
- Finished area above ground: 1,728
- Finished area below ground: 750
Property
Parking
- Total spaces: 2
- Parking features: Attached, Even with Main Level, Garage Door Opener, Oversized, Concrete Driveway
- Attached garage spaces: 2
Features
- Levels: Two
- Stories: 2
- Patio & porch: Concrete
- Fencing: Full
- Has view: Yes
- View description: Panoramic, Mountain(s), View of Pikes Peak
Lot
- Size: 5,235 Square Feet
- Features: Foothill, Near Fire Station, Near Park, Near Public Transit, Near Schools, Near Shopping Center, Landscaped
Details
- Additional structures: Gazebo
- Parcel number: 6311304009
Construction
Type & style
- Home type: SingleFamily
- Property subtype: Single Family Residence
Materials
- Fiber Cement, Frame
- Roof: Composite Shingle
Condition
- Existing Home
- New construction: No
- Year built: 1989
Utilities & green energy
- Electric: 220 Volts in Garage
- Water: Municipal
- Utilities for property: Cable Available, Electricity Connected, Natural Gas Connected, Phone Available
Community & HOA
Location
- Region: Colorado Springs
Financial & listing details
- Price per square foot: $232/sqft
- Tax assessed value: $470,352
- Annual tax amount: $1,763
- Date on market: 4/17/2026
- Listing terms: Cash,Conventional,FHA,VA Loan
- Electric utility on property: Yes
Price history
| Date | Event | Price |
|---|---|---|
| 5/26/2026 | Sold | $575,000+2.7%$232/sqft |
Source:  elevateMLS #1612882 Report a problem elevateMLS #1612882 Report a problem | ||
| 4/25/2026 | Contingent | $560,000$226/sqft |
Source: elevateMLS #1612882 Report a problem | ||
| 4/17/2026 | Listed for sale | $560,000+80.6%$226/sqft |
Source: elevateMLS #1612882 Report a problem | ||
| 3/11/2025 | Sold | $310,000+24%$125/sqft |
Source: Public Record Report a problem | ||
| 6/15/2021 | Sold | $250,000+53.8%$101/sqft |
Source: Public Record Report a problem | ||
| 3/20/2012 | Sold | $162,500-13.1%$66/sqft |
Source: Public Record Report a problem | ||
| 5/17/2006 | Sold | $187,000+47.2%$75/sqft |
Source: Public Record Report a problem | ||
| 11/29/1993 | Sold | $127,000$51/sqft |
Source: Public Record Report a problem | ||
Public tax history
| Year | Property taxes | Tax assessment |
|---|---|---|
| 2024 | $1,717 +5% | $31,510 |
| 2023 | $1,635 -9.6% | $31,510 +35.1% |
| 2022 | $1,809 | $23,320 -2.8% |
| 2021 | -- | $23,990 +33.6% |
| 2020 | $1,453 +1% | $17,950 |
| 2019 | $1,438 +18.7% | $17,950 +20.2% |
| 2018 | $1,212 -0.4% | $14,930 |
| 2017 | $1,216 +0.4% | $14,930 +5.6% |
| 2016 | $1,212 +5.5% | $14,140 |
| 2015 | $1,149 +8.1% | $14,140 +8% |
| 2014 | $1,062 | $13,090 |
| 2013 | -- | -- |
| 2012 | -- | $13,640 |
| 2011 | $1,170 | $13,640 -6% |
| 2010 | -- | $14,510 |
| 2009 | -- | $14,510 +0.1% |
| 2008 | -- | $14,500 |
| 2006 | -- | $14,500 +20% |
| 2004 | -- | $12,080 |
| 2003 | $1,048 +2.5% | $12,080 -7.9% |
| 2002 | $1,022 -8.3% | $13,120 -4.6% |
| 2001 | $1,115 | $13,750 |
Find assessor info on the county website
Neighborhood: Northeast Colorado Springs
Nearby homes
- $381,2003 bd2 ba1.2k sqft3865 Blazingwood Way, Colorado Springs, CO 80918Off Market

- $369,1003 bd2 ba1k sqft3885 Blazingwood Way, Colorado Springs, CO 80918Off Market
- $456,4004 bd4 ba2.2k sqft3855 Blazingwood Way, Colorado Springs, CO 80918Off Market
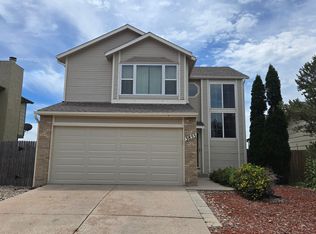
- $386,2003 bd2 ba1.2k sqft3845 Blazingwood Way, Colorado Springs, CO 80918Off Market
- $389,5003 bd2 ba1.1k sqft3895 Blazingwood Way, Colorado Springs, CO 80918Off Market
- $437,7003 bd1 ba834 sqft7015 Alpenwood Way, Colorado Springs, CO 80918Off Market
- $447,1005 bd4 ba2.3k sqft3835 Blazingwood Way, Colorado Springs, CO 80918Off Market
- $394,0003 bd2 ba1.2k sqft3890 Blazingwood Way, Colorado Springs, CO 80918Off Market
Nearby schools
GreatSchools rating
- 9/10Pioneer Elementary SchoolGrades: K-5Distance: 0.2 mi
- 5/10Timberview Middle SchoolGrades: 6-8Distance: 2.2 mi
- 9/10Liberty High SchoolGrades: 9-12Distance: 2.1 mi
Schools provided by the listing agent
- Elementary: Pioneer
- Middle: Timberview
- High: Liberty
- District: Academy-20
Source: elevateMLS. This data may not be complete. We recommend contacting the local school district to confirm school assignments for this home.
Get a cash offer in 3 minutes
Find out how much your home could sell for in as little as 3 minutes with a no-obligation cash offer.
Estimated market value
$572,800
Get a cash offer in 3 minutes
Find out how much your home could sell for in as little as 3 minutes with a no-obligation cash offer.
Estimated market value
$572,800
- Colorado
- El Paso County
- Colorado Springs
- 80918
- Northeast Colorado Springs
- 3875 Blazingwood Way
Nearby cities
Nearby neighborhoods
- Briargate Real estate
- Central Colorado Springs Real estate
- Cimarron Hills Real estate
- East Colorado Springs Real estate
- Northeast Colorado Springs Real estate
- Northwest Colorado Springs Real estate
- Old Colorado City Real estate
- Powers Real estate
- Southeast Colorado Springs Real estate
- Southwest Colorado Springs Real estate
Nearby zip codes
Other Colorado Springs Topics
- Apartments for Rent in 80918
- Houses for Sale in 80918
- Houses for Rent in 80918
- 80918 Real Estate
- Colorado Springs Condos
- Houses for Sale in Colorado Springs
- Newest Listings in Colorado Springs
- Colorado Springs Home Values
- Colorado Springs Real Estate Agents
- Colorado Springs Refinance
- Colorado Springs Mortgage Rates
