Welcome home to this amazing patio home in the unique neighborhood of Soleado Vista centrally location within West Lafayette! This 1.5 story patio home boasts neutral paint, 3 bedrooms and 3 full bathrooms on 2 levels, open floor plan with comfortable great room area with gas log fireplace, upgraded luxury vinyl plank flooring throughout, upgraded white custom kitchen cabinetry with solid surface counters, a full suite of stainless appliances, and oversized dining area with views to the full privacy side courtyard outdoor living space! The guest suite is tucked off the entry foyer accompanied by full guest bath. Flanking the dining area is the den/office with custom built-in cabinetry/desk area and a transom window for extra light, and at the back of the home is the owner's retreat with spa-like bathroom with custom tiled walk-in shower, dual vanity (counter height), and water closet area. Access to a screened porch off this suite provides hours of peaceful enjoyment. Ample sized laundry with utility area and tankless water heater (2023) and a garage with ample storage and a stunning finished floor round out the main level! Upstairs you'll find additional living space with HUGE dormer area, a third bedroom suite with full bath--a perfect generational suite! While you have no rear neighbors, the Clubhouse with inground pool, kitchen/game area, and workout area for residents, is just steps away. Close to shopping, dining, walking trails, Purdue Research park, and Purdue campus. Welcome home to Soleado Vista!
Closed
$415,000
3875 Casmiro Dr, West Lafayette, IN 47906
3beds
2,548sqft
Single Family Residence
Built in 2017
8,276 Square Feet Lot
$431,400 Zestimate®
$--/sqft
$2,494 Estimated rent
Home value
$431,400
$410,000 - $453,000
$2,494/mo
Zestimate® history
Owner options
List your home for rent
$2,494/mo
Rent Zestimate®
Find your next renter with Zillow Rental Manager. Plus, with online applications, you can quickly screen prospective tenants – for free.
$2,494/mo
Rent Zestimate®
Refinance and save
$3,382/mo
Est. payment
Refinancing to a lower rate could help reduce your monthly payments and save thousands over the life of the loan.
$3,382/mo
Est. payment
Explore your selling options
Work with a Zillow partner agent
Leverage their expertise and Zillow's premium Showcase listings to get your home seen by more buyers.
Get startedList with your own agent
Get your home in front of millions of buyers by listing it on Zillow.
Learn how to do itSell it yourself
Take full control of how buyers see your home on Zillow by listing For Sale by Owner (FSBO).
List your homeWhat's special
Open floor planScreened porchPurdue campusDual vanityFull guest bathGas log fireplaceDesk area
Zillow last checked:
Listing updated:
Listed by:
Eric Seymour Cell:765-490-8460,
BerkshireHathaway HS IN Realty
Bought with:
Mark Pearl
BerkshireHathaway HS IN Realty
Source: IRMLS,MLS#: 202332670
Facts & features
Interior
Bedrooms & bathrooms
- Bedrooms: 3
- Bathrooms: 3
- Full bathrooms: 3
- Main level bedrooms: 2
Bedroom 1
- Level: Main
Bedroom 2
- Level: Main
Dining room
- Level: Main
- Area: 156
- Dimensions: 13 x 12
Family room
- Level: Upper
- Area: 240
- Dimensions: 16 x 15
Kitchen
- Level: Main
- Area: 256
- Dimensions: 16 x 16
Living room
- Level: Main
- Area: 225
- Dimensions: 15 x 15
Office
- Level: Main
- Area: 120
- Dimensions: 12 x 10
Heating
- Natural Gas, Forced Air
Cooling
- Central Air
Appliances
- Included: Disposal, Dishwasher, Microwave, Refrigerator, Washer, Dryer-Electric, Electric Range, Tankless Water Heater
- Laundry: Main Level
Features
- 1st Bdrm En Suite, Breakfast Bar, Bookcases, Ceiling-9+, Tray Ceiling(s), Walk-In Closet(s), Countertops-Solid Surf, Entrance Foyer, Kitchen Island, Open Floorplan, Split Br Floor Plan, Double Vanity, Stand Up Shower, Main Level Bedroom Suite
- Flooring: Vinyl, Ceramic Tile
- Windows: Blinds
- Basement: None
- Number of fireplaces: 1
- Fireplace features: Living Room, Gas Log, One
Interior area
- Total structure area: 2,548
- Total interior livable area: 2,548 sqft
- Finished area above ground: 2,548
- Finished area below ground: 0
Property
Parking
- Total spaces: 2
- Parking features: Attached, Garage Door Opener, Concrete
- Attached garage spaces: 2
- Has uncovered spaces: Yes
Features
- Levels: One and One Half
- Stories: 1.5
- Patio & porch: Patio, Screened
- Exterior features: Irrigation System
- Pool features: Association
- Fencing: Picket,Vinyl
Lot
- Size: 8,276 Square Feet
- Dimensions: 60x141
- Features: Level, City/Town/Suburb, Near Walking Trail, Landscaped
Details
- Parcel number: 790601127029.000023
Construction
Type & style
- Home type: SingleFamily
- Architectural style: Craftsman
- Property subtype: Single Family Residence
Materials
- Stone, Vinyl Siding
- Foundation: Slab
- Roof: Asphalt,Dimensional Shingles
Condition
- New construction: No
- Year built: 2017
Utilities & green energy
- Gas: CenterPoint Energy
- Sewer: City
- Water: City
Community & HOA
Community
- Features: Clubhouse, Fitness Center, Pool, Sidewalks
- Security: Security System, Smoke Detector(s)
- Subdivision: Soleado Vista
HOA
- Has HOA: Yes
- HOA fee: $880 annually
Location
- Region: West Lafayette
Financial & listing details
- Tax assessed value: $398,000
- Annual tax amount: $2,632
- Date on market: 11/3/2023
- Listing terms: Cash,Conventional,FHA,VA Loan
Price history
| Date | Event | Price |
|---|---|---|
| 11/2/2023 | Sold | $415,000-2.4% |
Source:  IRMLS #202332670 Report a problem IRMLS #202332670 Report a problem | ||
| 10/3/2023 | Pending sale | $425,000 |
Source: IRMLS #202332670 Report a problem | ||
| 9/19/2023 | Listed for sale | $425,000 |
Source: IRMLS #202332670 Report a problem | ||
| 9/12/2023 | Pending sale | $425,000 |
Source: IRMLS #202332670 Report a problem | ||
| 9/8/2023 | Listed for sale | $425,000 |
Source: IRMLS #202332670 Report a problem | ||
Public tax history
| Year | Property taxes | Tax assessment |
|---|---|---|
| 2025 | $2,765 +4.8% | $398,000 +7.9% |
| 2024 | $2,639 +0.3% | $368,900 +1.8% |
| 2023 | $2,632 +13.2% | $362,500 +8.9% |
| 2022 | $2,325 -0.1% | $333,000 +7.8% |
| 2021 | $2,328 +10.7% | $308,900 |
| 2020 | $2,104 +5.4% | -- |
| 2019 | $1,995 +172.5% | $289,900 +1.2% |
| 2018 | $732 +12436% | $286,500 +473% |
| 2017 | $6 | $50,000 +12400% |
| 2016 | $6 | $400 |
Find assessor info on the county website
Neighborhood: 47906
Nearby homes
- $374,2002 bd2 ba1.8k sqft3885 Casmiro Dr, West Lafayette, IN 47906Off Market

- $371,4002 bd2 ba1.8k sqft3865 Casmiro Dr, West Lafayette, IN 47906Off Market
- $333,6002 bd2 ba1.5k sqft3895 Casmiro Dr, West Lafayette, IN 47906Off Market
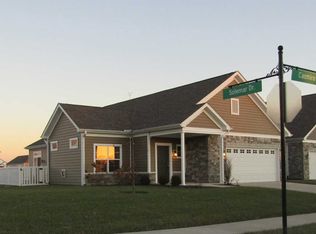
- $416,3003 bd3 ba2.2k sqft3855 Casmiro Dr, West Lafayette, IN 47906Off Market
- $350,0002 bd2 ba1.6k sqft3864 Estella Dr, West Lafayette, IN 47906Sold
- $392,9002 bd2 ba1.8k sqft1687 Solemar Dr, West Lafayette, IN 47906Off Market
- $375,3002 bd2 ba1.8k sqft3854 Estella Dr, West Lafayette, IN 47906Off Market
- $384,3002 bd2 ba1.8k sqft3845 Casmiro Dr, West Lafayette, IN 47906Off Market
Nearby schools
GreatSchools rating
- 7/10Burnett Creek Elementary SchoolGrades: K-5Distance: 2 mi
- 8/10Battle Ground Middle SchoolGrades: 6-8Distance: 2.4 mi
- 10/10William Henry Harrison High SchoolGrades: 9-12Distance: 2.2 mi
Schools provided by the listing agent
- Elementary: Burnett Creek
- Middle: Battle Ground
- High: William Henry Harrison
- District: Tippecanoe School Corp.
Source: IRMLS. This data may not be complete. We recommend contacting the local school district to confirm school assignments for this home.


Get pre-qualified for a loan
At Zillow Home Loans, we can pre-qualify you in as little as 5 minutes with no impact to your credit score.An equal housing lender. NMLS #10287.
- Indiana
- Tippecanoe County
- West Lafayette
- 47906
- 3875 Casmiro Dr
Nearby cities
Nearby neighborhoods
Nearby zip codes
Other West Lafayette Topics
