Skip main navigation
Accepting backups
  • Price cut: $10K (7/23)
    $615,000

    3875 Chase Street, Wheat Ridge, CO 80212

    4beds
    1,504sqft
    : 
    $3,805/mo
    Get pre-qualified
    Single Family Residence
    Built in 1939
    9,996 Square Feet Lot
    $608,600 Zestimate®
    $409/sqft
    $-- HOA

    What's special

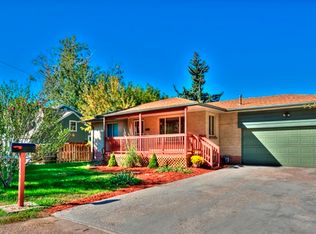
    This delightful home at 3875 Chase St in Wheat Ridge offers the perfect blend of classic charm and modern updates. Upstairs, beautiful hardwood floors flow throughout the main living areas, creating a warm and inviting atmosphere flooded with natural light from oversized windows. The main level features two spacious bedrooms, a full bathroom, a cozy living room centered around a fireplace, and a functional kitchen, ideal for everyday living and entertaining. The basement has been thoughtfully finished, adding significant living space with two additional bedrooms, another full bathroom, a comfortable living room, and a convenient kitchenette. This flexible lower level is perfect for guests, extended family, or a private retreat. Additional major updates include a new furnace and central A/C. Outside, the massive yard is a true highlight, offering generous space and mature tree coverage that provides wonderful natural shade. Lush garden beds in the front enhance the curb appeal. Parking is plentiful with a five car driveway and a one car detached garage featuring a covered porch—creating the perfect spot for summer gatherings, morning coffee, or evening relaxation. This well maintained home combines practical living space, thoughtful updates, and an amazing outdoor setting in a prime Wheat Ridge location. Enjoy close access to Sloan’s Lake, Tennyson Street, 32nd Avenue, and an abundance of great restaurants. Don’t miss this incredible opportunity, schedule your showing today!
    51 days
    |
    409
    |
    26
    |

    Zillow last checked:

    Listing updated:

    Listed by:

    Tripp Howell 970-219-0679 Tripp@HowellHomesCO.com,

    Compass - Denver

    Source: REcolorado as distributed by MLS GRID,MLS#: 1780697MLS Logo

      Facts & features

      Interior

      Bedrooms & bathrooms
      • Bedrooms: 4
      • Bathrooms: 2
      • Full bathrooms: 2
      • Main level bathrooms: 1
      • Main level bedrooms: 2
      Bedroom
      • Level: Main
      Bedroom
      • Level: Main
      Bedroom
      • Description: Non Conforming, No Egress Window
      • Level: Basement
      Bedroom
      • Description: Non Conforming, No Egress Window
      • Level: Basement
      Bathroom
      • Level: Main
      Bathroom
      • Level: Basement
      Dining room
      • Level: Main
      Kitchen
      • Level: Main
      Kitchen
      • Description: Kitchenette In The Basement
      • Level: Basement
      Living room
      • Level: Main
      Living room
      • Level: Basement
      Utility room
      • Level: Basement
      Heating
      • Forced Air
      Cooling
      • Central Air
      Appliances
      • Included: Dishwasher, Disposal, Dryer, Oven, Refrigerator, Washer
      Features
      • Ceiling Fan(s)
      • Flooring: Wood
      • Basement: Finished,Full
      Interior area
      • Total structure area: 1,504
      • Total interior livable area: 1,504 sqft
      • Finished area above ground: 752
      • Finished area below ground: 752

      Property

      Parking
      • Total spaces: 6
      • Parking features: Garage
      • Garage spaces: 1
      • Details: Off Street Spaces: 5
      Features
      • Levels: One
      • Stories: 1
      Lot
      • Size: 9,996 Square Feet
      Details
      • Parcel number: 022329
      • Special conditions: Standard

      Construction

      Type & style
      • Home type: SingleFamily
      • Property subtype: Single Family Residence
      Materials
      • Vinyl Siding
      Condition
      • Updated/Remodeled
      • Year built: 1939

      Utilities & green energy

      • Sewer: Public Sewer

      Community & HOA

      Community
      • Subdivision: Stewart Gardens
      HOA
      • Has HOA: No
      Location
      • Region: Wheat Ridge

      Financial & listing details

      • Price per square foot: $409/sqft
      • Tax assessed value: $543,271
      • Annual tax amount: $3,189
      • Date on market: 6/26/2026
      • Listing terms: 1031 Exchange,Cash,Conventional,FHA,VA Loan
      • Exclusions: Staging Furniture
      • Ownership: Individual

        Estimated market value

        $608,600

        $578,000 - $639,000

        $3,040/mo

        Price history

        DateEventPrice
        7/25/2026Pending sale$615,000$409/sqft
        Source: REcolorado as distributed by MLS GRID #1780697 Report a problem
        7/23/2026Price change$615,000-1.6%$409/sqft
        Source: REcolorado as distributed by MLS GRID #1780697 Report a problem
        6/25/2026Listed for sale$625,000+12.6%$416/sqft
        Source: REcolorado as distributed by MLS GRID #1780697 Report a problem
        5/3/2021Sold$555,000+226.5%$369/sqft
        Source: Public Record Report a problem
        4/23/2008Sold$170,000$113/sqft
        Source: Public Record Report a problem

        Public tax history

        YearProperty taxesTax assessment
        2025$3,169 +0.3%$33,954 -6%
        2024$3,159 +26.9%$36,134
        2023$2,489 -1.4%$36,134 +29.2%
        2022$2,524 -2.3%$27,960 -2.8%
        2021$2,584 $28,765 -2.8%
        2020$2,584 +1.4%$29,596
        2019$2,549 +37.9%$29,596 +42.6%
        2018$1,849 $20,748
        2017$1,849 +21.6%$20,748 +18.9%
        2016$1,520 $17,448
        2015$1,520 +18.7%$17,448 +24.8%
        2014$1,281 +7.8%$13,978
        2013$1,189 +2.3%$13,978 +0.5%
        2012$1,162 +6%$13,906
        2011$1,096 +4.1%$13,906 +5.3%
        2010$1,053 -7.1%$13,210
        2009$1,133 +0.2%$13,210 -6.7%
        2008$1,130 +3.9%$14,160
        2007$1,088 +0%$14,160 +5.2%
        2006$1,087 +1.3%$13,460 +4%
        2005$1,073 +10.3%$12,940
        2004$972 +8.9%$12,940
        2003$893 +1.6%$12,940 +10.8%
        2002$879 +6.2%$11,680 +18%
        2001$827 -0.3%$9,900
        2000$830 $9,900
        Find assessor info on the county website

        Monthly payment

        Est. payment

        Payment breakdown

        Explore the cost of this home by adjusting the details. Changes won't be saved.
        All calculations are estimates and provided by Zillow, Inc. for informational purposes only. Actual amounts may vary.
        HOA fees may include property taxes on listings classified as Co-Ops. Contact the listing agent and/or owner for fee details.
        See how much you could borrow to make a competitive offer.

        Climate risks

        Neighborhood: 80212

        Getting around

        77 / 100
        Very Walkable
        37 / 100
        Some Transit
        66 / 100
        Bikeable

        Nearby schools

        GreatSchools rating
        Schools provided by the listing agent
        • Elementary: Stevens
        • Middle: Everitt
        • High: Wheat Ridge
        • District: Jefferson County R-1

        Source: REcolorado as distributed by MLS GRID. This data may not be complete. We recommend contacting the local school district to confirm school assignments for this home.

        A local agent can set up tours, give advice and negotiate with sellers.

        Browse local experts

        Similar homes