Come home. Home in the quiet, tucked away, highly desirable Olde Apple Acres neighborhood that, designed without sidewalks to maintain and without streetlights, gives a peaceful country essence but is conveniently close to Oakwood School, Jones Park, healthcare, shopping, groceries, and really all you need. A 2010 construction ranch with Energy Star features has a layout that feels right - Main floor laundry room, a sweet landing space perfect for jackets, snow pants, boots etc, a tucked away primary suite with walk-in shower and walk-in closet, a living room with vaulted ceilings and a cozy fireplace for those upcoming chilly fall nights, and a wide open unfinished basement with endless possibilities. Generous 3-car garage. Lower Town of Algoma property taxes. Schedule your showing today!
Active-no offer
$429,900
3875 Duchess Ln, Oshkosh, WI 54904
3beds
1,641sqft
Single Family Residence
Built in 2010
0.34 Acres Lot
$432,300 Zestimate®
$262/sqft
$3/mo HOA
What's special
Wide open unfinished basementMain floor laundry roomCozy fireplaceEnergy star features
- 1 day
- 556
- 11
Zillow last checked:
Listing updated:
Listed by:
Dave E Magnuson dave@rootsrealestatellc.com,
Roots Real Estate LLC
Source: RANW as distributed by MLS GRID,MLS#: 50333678
Facts & features
Interior
Bedrooms & bathrooms
- Bedrooms: 3
- Bathrooms: 2
- Full bathrooms: 2
Bedroom 1
- Level: Main
- Dimensions: 14x13
Bedroom 2
- Level: Main
- Dimensions: 11x10
Bedroom 3
- Level: Main
- Dimensions: 11x10
Dining room
- Level: Main
- Dimensions: 12x10
Kitchen
- Level: Main
- Dimensions: 12x10
Living room
- Level: Main
- Dimensions: 18x14
Other
- Description: Laundry
- Level: Main
- Dimensions: 7x5
Other
- Description: Foyer
- Level: Main
- Dimensions: 8x5
Heating
- Forced Air
Cooling
- Forced Air, Central Air
Appliances
- Included: Dishwasher, Dryer, Microwave, Range, Refrigerator, Washer
Features
- At Least 1 Bathtub, Cable Available, High Speed Internet, Split Bedroom, Vaulted Ceiling(s), Walk-In Closet(s), Walk-in Shower
- Basement: 8Ft+ Ceiling,Full,Radon Mitigation System,Bath/Stubbed,Sump Pump
- Number of fireplaces: 1
- Fireplace features: Gas, One
Interior area
- Total interior livable area: 1,641 sqft
- Finished area above ground: 1,641
- Finished area below ground: 0
Property
Parking
- Total spaces: 3
- Parking features: Attached, Garage Door Opener
- Attached garage spaces: 3
Accessibility
- Accessibility features: 1st Floor Bedroom, 1st Floor Full Bath, Laundry 1st Floor
Lot
- Size: 0.34 Acres
Details
- Parcel number: 002 3355
- Zoning: Residential
Construction
Type & style
- Home type: SingleFamily
- Architectural style: Ranch
- Property subtype: Single Family Residence
Materials
- Brick, Vinyl Siding
- Foundation: Poured Concrete
Condition
- New construction: No
- Year built: 2010
Utilities & green energy
- Sewer: Public Sewer
- Water: Public
Community & HOA
HOA
- Has HOA: Yes
- HOA fee: $35 annually
Location
- Region: Oshkosh
Financial & listing details
- Price per square foot: $262/sqft
- Tax assessed value: $377,700
- Annual tax amount: $4,435
- Date on market: 10/2/2026
- Inclusions: Stove, Fridge, Microwave, Dishwasher, Washer, Dryer
- Exclusions: All other Seller's personal property not listed above.
Estimated market value
$432,300
$411,000 - $454,000
$3,607/mo
Price history
| Date | Event | Price |
|---|---|---|
| 10/2/2026 | Listed for sale | $429,900+96.8%$262/sqft |
Source:  WIREX MLS #50333678 Report a problem WIREX MLS #50333678 Report a problem | ||
| 8/21/2010 | Sold | $218,500+470.5%$133/sqft |
Source: RANW as distributed by MLS GRID #50008513 Report a problem | ||
| 5/3/2010 | Sold | $38,300-20%$23/sqft |
Source: Public Record Report a problem | ||
| 6/26/2007 | Sold | $47,900$29/sqft |
Source: Public Record Report a problem | ||
Public tax history
| Year | Property taxes | Tax assessment |
|---|---|---|
| 2024 | $5,005 -1.1% | $377,700 +44.5% |
| 2023 | $5,060 +2.3% | $261,300 |
| 2022 | $4,948 +10.7% | $261,300 |
| 2021 | $4,468 +5.4% | $261,300 |
| 2020 | $4,239 +2.9% | $261,300 +19.8% |
| 2019 | $4,118 | $218,100 |
| 2018 | $4,118 -0.3% | $218,100 |
| 2017 | $4,130 | $218,100 |
| 2016 | -- | $218,100 |
| 2015 | -- | $218,100 |
| 2014 | -- | $218,100 +11.3% |
| 2012 | $4,060 +2.1% | $195,900 |
| 2011 | $3,976 | $195,900 |
Find assessor info on the county website
Monthly payment
Est. payment
Payment breakdown
Explore the cost of this home by adjusting the details. Changes won't be saved.Climate risks
Neighborhood: 54904
Nearby schools
Schools provided by the listing agent
- High: Oshkosh West
Source: RANW as distributed by MLS GRID. This data may not be complete. We recommend contacting the local school district to confirm school assignments for this home.

Similar homes
- $354,9003 bd2 ba1.6k sqft1270 Snowdon Dr, Oshkosh, WI 54904For Sale
 MLS ID #50333498, Stephanie M Svanda. RANW as distributed by MLS GRID
 - $389,9003 bd3 ba2.4k sqft1202 Willow Bend Ln, Oshkosh, WI 54904For Sale
 MLS ID #50328968, Anthony J Sheppard. RANW as distributed by MLS GRID
 - $349,9003 bd2 ba1.8k sqft2878 Witzel Ave, Oshkosh, WI 54904For Sale
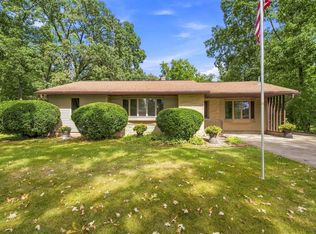 MLS ID #50332107, Tiffany L Holtz. RANW as distributed by MLS GRID
 - $354,0003 bd2 ba1.4k sqft1238 Willow Bend Ln, Oshkosh, WI 54904For Sale
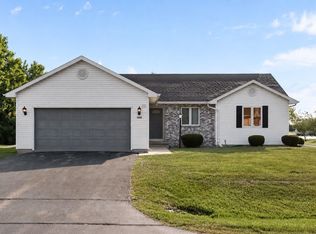 MLS ID #50331922, Anita K Bluhm. RANW as distributed by MLS GRID
