Skip main navigation
Sold for $1,595,000
  • $1,595,000

    3875 E Wesley Avenue, Denver, CO 80210

    5beds
    4,459sqft
    Single Family Residence
    Built in 2003
    7,405.2 Square Feet Lot
    $1,588,500 Zestimate®
    $358/sqft
    $6,509 Estimated rent

    Home value

    $1,588,500

    $1.51M - $1.68M

    $6,509/mo

    Zestimate® history
    Loading
    Loading...

    Owner options

    List your home for rent

    $6,509/mo

    Rent Zestimate®

    Find your next renter with Zillow Rental Manager. Plus, with online applications, you can quickly screen prospective tenants – for free.

    Learn more

    $6,509/mo

    Rent Zestimate®

    Refinance and save

    $9,244/mo

    Est. payment

    Refinancing to a lower rate could help reduce your monthly payments and save thousands over the life of the loan.

    See today's rates

    $9,244/mo

    Est. payment

    Explore your selling options

    Work with a Zillow partner agent

    Leverage their expertise and Zillow's premium Showcase listings to get your home seen by more buyers.

    Get started

    List with your own agent

    Get your home in front of millions of buyers by listing it on Zillow.

    Learn how to do it

    Sell it yourself

    Take full control of how buyers see your home on Zillow by listing For Sale by Owner (FSBO).

    List your home

    What's special

    New privacy fenceRaised garden bedsCustom chicken coopSpacious primary suiteCustom wrought iron handrailsBeautifully appointed five-piece bathWorkout room
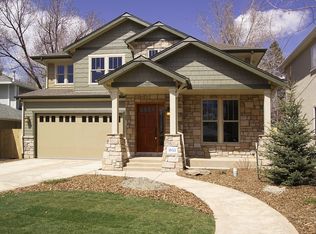
    Modern Luxury Meets Urban Farmhouse w/ Detached Office in Observatory Park! OPEN SUN 12-4 A dramatic two-story entry sets the tone for the home’s elevated design. Beautiful grade-A hardwood floors extend throughout the main level leading to the heart of the home - an extraordinary chef’s kitchen designed for both serious culinary enthusiasts and effortless entertaining. Anchored by a 48" double-oven range from Thermador, built-in Sub-Zero refrigerator/freezer, a drawer-style microwave, and both a beverage refrigerator and dual-zone wine refrigerator. High-end quartz countertops and custom pull-out drawer cabinetry combine beauty with exceptional functionality. Upstairs, custom wrought iron handrails will guide you to the spacious primary suite complete with a private sitting area and coffee bar. The beautifully appointed five-piece bath has been recently refreshed with new tile, updated fixtures, and gleaming quartz countertops delivering a spa-inspired experience. Additionally, 2 extra bedrooms are joined by a well appointed jack/jill bath. The finished basement expands the living space with guest quarters, a generous ¾ hall bath, workout room, and an entertainment area featuring surround sound and a built-in wet bar — perfect for hosting game days or movie nights. The backyard features a large paved patio with a striking stone fireplace, raised garden beds, custom chicken coop, and a new privacy fence. A standout feature is the detached 12' x 16.5' office/workshop with heated floors and a/c — ideal for remote work, creative pursuits, or a private art studio. Additional highlights include a well-designed laundry room with extra-deep cabinetry, a garage with epoxy-coated floors and expansive hanging storage; and a south-facing driveway for easier winter snow melt. A newer Class-4 high-impact roof, provides added peace of mind. This is a rare opportunity to own a thoughtfully upgraded home in one of Denver’s most coveted neighborhoods.

    Zillow last checked:

    Listing updated:

    Listed by:

    Adam Mackstaller 720-300-0280 adam@banyanrealestate.com,

    Banyan Real Estate LLC

    Bought with:

    Lisa Harrell, 100099816

    eXp Realty, LLC

    Source: REcolorado as distributed by MLS GRID,MLS#: 8705097MLS Logo

    Facts & features

    Interior

    Bedrooms & bathrooms
    • Bedrooms: 5
    • Bathrooms: 4
    • Full bathrooms: 2
    • 3/4 bathrooms: 1
    • 1/2 bathrooms: 1
    • Main level bathrooms: 1
    Bedroom
    • Description: Oversized Mstr Bdrm W/Bonus Nook & 3-Sided Fireplace
    • Features: Primary Suite
    • Level: Upper
    Bedroom
    • Level: Upper
    Bedroom
    • Features: Primary Suite
    • Level: Upper
    Bedroom
    • Level: Basement
    Bedroom
    • Level: Basement
    Bathroom
    • Level: Main
    Bathroom
    • Level: Basement
    Bathroom
    • Features: En Suite Bathroom
    • Level: Upper
    Bathroom
    • Description: Jack & Jill Bathroom For 2 Upstairs Bedrooms
    • Level: Upper
    Heating
    • Forced Air, Natural Gas
    Cooling
    • Central Air
    Appliances
    • Included: Bar Fridge, Cooktop, Dishwasher, Disposal, Double Oven, Dryer, Gas Water Heater, Microwave, Range Hood, Refrigerator, Washer
    Features
    • Ceiling Fan(s), Eat-in Kitchen, Five Piece Bath, Granite Counters, Jack & Jill Bathroom, Kitchen Island, Primary Suite, Smoke Free, Vaulted Ceiling(s), Walk-In Closet(s)
    • Flooring: Carpet, Tile, Wood
    • Windows: Double Pane Windows, Skylight(s), Window Coverings
    • Basement: Cellar,Finished,Full
    • Number of fireplaces: 2
    • Fireplace features: Family Room, Gas, Gas Log, Master Bedroom
    Interior area
    • Total structure area: 4,459
    • Total interior livable area: 4,459 sqft
    • Finished area above ground: 2,955
    • Finished area below ground: 1,504

    Property

    Parking
    • Total spaces: 2
    • Parking features: Oversized
    • Attached garage spaces: 2
    Features
    • Levels: Two
    • Stories: 2
    • Patio & porch: Front Porch, Patio
    • Exterior features: Garden, Private Yard
    • Fencing: Full
    Lot
    • Size: 7,405 sqft
    • Features: Cul-De-Sac, Landscaped, Level, Near Public Transit, Sprinklers In Front, Sprinklers In Rear
    Details
    • Parcel number: 525401022
    • Zoning: S-SU-D
    • Special conditions: Standard

    Construction

    Type & style
    • Home type: SingleFamily
    • Architectural style: Traditional
    • Property subtype: Single Family Residence
    Materials
    • Frame, Rock, Stucco
    • Roof: Composition
    Condition
    • Updated/Remodeled
    • Year built: 2003

    Utilities & green energy

    • Sewer: Public Sewer
    • Water: Public

    Community & neighborhood

    Security
    • Security features: Carbon Monoxide Detector(s), Smart Locks, Video Doorbell
    Location
    • Region: Denver
    • Subdivision: Observatory Park

    Other

    Other facts
    • Listing terms: Cash,Conventional,FHA,VA Loan
    • Ownership: Individual
    • Road surface type: Paved

    Price history

    DateEventPrice
    4/24/2026Sold$1,595,000$358/sqft
    Source: REcolorado as distributed by MLS GRID #8705097 Report a problem
    3/19/2026Pending sale$1,595,000$358/sqft
    Source: REcolorado as distributed by MLS GRID #8705097 Report a problem
    3/4/2026Price change$1,595,000-3.3%$358/sqft
    Source: REcolorado as distributed by MLS GRID #8705097 Report a problem
    2/25/2026Listed for sale$1,649,000+108.7%$370/sqft
    Source: REcolorado as distributed by MLS GRID #8705097 Report a problem
    6/23/2015Sold$790,000-1.9%$177/sqft
    Source: Public Record Report a problem
    5/17/2015Pending sale$805,500$181/sqft
    Source: Keller Williams - Denver Tech Center #7634415 Report a problem
    5/7/2015Price change$805,500+0.1%$181/sqft
    Source: Keller Williams - Denver Tech Center #7634415 Report a problem
    4/27/2015Price change$805,000+0.6%$181/sqft
    Source: Keller Williams - Denver Tech Center #7634415 Report a problem
    4/25/2015Listed for sale$800,000$179/sqft
    Source: Keller Williams - Denver Tech Center #7634415 Report a problem
    3/21/2015Pending sale$800,000$179/sqft
    Source: Keller Williams - Denver Tech Center #7634415 Report a problem
    3/14/2015Listed for sale$800,000-5.9%$179/sqft
    Source: Keller Williams Realty DTC #7634415 Report a problem
    1/10/2015Listing removed$849,900$191/sqft
    Source: Coldwell Banker Residential Brokerage - Devonshire Cherry Creek #9130847 Report a problem
    11/22/2014Price change$849,900-2.3%$191/sqft
    Source: Coldwell Banker Residential Brokerage - Devonshire #9130847 Report a problem
    8/21/2014Price change$870,000-3.3%$195/sqft
    Source: Coldwell Banker Residential Brokerage - Devonshire #9130847 Report a problem
    7/1/2014Price change$899,900-2.7%$202/sqft
    Source: Coldwell Banker Residential Brokerage - Devonshire #9130847 Report a problem
    6/21/2014Listed for sale$925,000+21.7%$207/sqft
    Source: Coldwell Banker Residential Brokerage - Devonshire #9130847 Report a problem
    8/26/2010Sold$760,000-3.7%$170/sqft
    Source: Public Record Report a problem
    6/5/2010Price change$789,000+0.5%$177/sqft
    Source: RE/MAX Masters, Inc. #891169 Report a problem
    5/15/2010Listed for sale$784,900+20.8%$176/sqft
    Source: Owner Report a problem
    8/5/2004Sold$650,000$146/sqft
    Source: Public Record Report a problem

    Public tax history

    YearProperty taxesTax assessment
    2024$8,520 +9%$109,950 -3.3%
    2023$7,815 +3.6%$113,720 +15.7%
    2022$7,544 +23.9%$98,270 -2.8%
    2021$6,087 +2.9%$101,100 +23.2%
    2020$5,916 -4.6%$82,040 -0.7%
    2019$6,199 $82,613 +3.1%
    2018$6,199 +0.3%$80,130
    2017$6,181 -4.8%$80,130 -3.6%
    2016$6,492 +24.5%$83,090
    2015$5,212 0%$83,090 +32.4%
    2014$5,215 -5.9%$62,760
    2013$5,540 +17.9%$62,760 -4.8%
    2012$4,699 +3.4%$65,900 +0.3%
    2011$4,546 +2.2%$65,700 -3.8%
    2010$4,447 -4.6%$68,270
    2009$4,661 -0.2%$68,270 -2.2%
    2008$4,669 +31.9%$69,800
    2007$3,541 +4.2%$69,800 +32%
    2006$3,398 +4.2%$52,890 +3%
    2005$3,263 +259.8%$51,330 +235.5%
    2003$907 +1.9%$15,300 +1%
    2002$890 $15,150 +9.7%
    2001-- $13,810

    Find assessor info on the county website

    Neighborhood: University Park

    Nearby schools

    GreatSchools rating
    Schools provided by the listing agent
    • Elementary: University Park
    • Middle: Merrill
    • High: South
    • District: Denver 1

    Source: REcolorado as distributed by MLS GRID. This data may not be complete. We recommend contacting the local school district to confirm school assignments for this home.

    Get a cash offer in 3 minutes
    Find out how much your home could sell for in as little as 3 minutes with a no-obligation cash offer.
    Estimated market value
    $1,588,500
    Get a cash offer in 3 minutes
    Find out how much your home could sell for in as little as 3 minutes with a no-obligation cash offer.
    Estimated market value
    $1,588,500