Beautifully renovated 1,900 sf 4-bed/2.5-bath Troy home within the Troy School District. Major renovations completed between 2021 and 2026 include new roof, Andersen windows, furnace and humidifier, water heater, kitchen cabinetry with quartz counters, and Bosch and Frigidaire Gallery appliances. Hickory hardwood flooring enhances the living room, dining room and kitchen, while saw-cut white oak hardwood flooring extends through the family room and den. The inviting family room features a gas fireplace with a full brick accent wall. Additional highlights include a finished basement with cabinetry and granite countertops, LVP flooring in the laundry room and basement, granite counters in the laundry and bathrooms, a Moen smart water-safety system with auto shutoff, and battery-operated backup sump pump. Outside features include an in-ground sprinker system, stamped-concrete sidewalk and patio, a large deck with a Marygrove awning and new landscaping. The 2-car garage features a smart opener and coated floor. Driveway and garage floor replaced in 2019.
For sale
$575,000
3875 Elizabeth Dr, Troy, MI 48084
4beds
2,475sqft
Single Family Residence
Built in 1971
0.35 Acres Lot
$551,700 Zestimate®
$232/sqft
$10/mo HOA
What's special
- 11 days
- 1,151
- 62
Zillow last checked:
Listing updated:
Listed by:
Siobhan Gannon 248-264-1700,
Century 21 Curran & Oberski 248-264-1700
Source: Realcomp II,MLS#: 20261071721
Facts & features
Interior
Bedrooms & bathrooms
- Bedrooms: 4
- Bathrooms: 3
- Full bathrooms: 2
- 1/2 bathrooms: 1
Primary bedroom
- Level: Upper
- Area: 273
- Dimensions: 21 X 13
Bedroom
- Level: Upper
- Area: 108
- Dimensions: 12 X 9
Bedroom
- Level: Upper
- Area: 144
- Dimensions: 12 X 12
Bedroom
- Level: Lower
- Area: 100
- Dimensions: 10 X 10
Primary bathroom
- Level: Upper
- Area: 72
- Dimensions: 9 X 8
Other
- Level: Lower
- Area: 45
- Dimensions: 9 X 5
Other
- Level: Entry
- Area: 20
- Dimensions: 5 X 4
Dining room
- Level: Entry
- Area: 121
- Dimensions: 11 X 11
Family room
- Level: Lower
- Area: 360
- Dimensions: 20 X 18
Kitchen
- Level: Entry
- Area: 132
- Dimensions: 12 X 11
Laundry
- Level: Lower
- Area: 70
- Dimensions: 10 X 7
Living room
- Level: Entry
- Area: 240
- Dimensions: 20 X 12
Other
- Level: Basement
- Area: 506
- Dimensions: 23 X 22
Heating
- Forced Air, Natural Gas
Cooling
- Central Air
Appliances
- Included: Convection Oven, Disposal, Dryer, Exhaust Fan, Free Standing Electric Oven, Free Standing Electric Range, Free Standing Refrigerator, Ice Maker, Induction Cooktop, Microwave, Self Cleaning Oven, Stainless Steel Appliances, Washer
Features
- Entrance Foyer, Wet Bar
- Basement: Finished,Full
- Has fireplace: Yes
- Fireplace features: Family Room, Gas
Interior area
- Total interior livable area: 2,475 sqft
- Finished area above ground: 1,900
- Finished area below ground: 575
Property
Parking
- Total spaces: 2.5
- Parking features: Twoand Half Car Garage, Attached, Driveway, Electricityin Garage, Garage Faces Front, Garage Door Opener
- Attached garage spaces: 2.5
Features
- Levels: Quad Level
- Entry location: GroundLevelwSteps
- Patio & porch: Covered, Deck, Patio, Porch
- Pool features: None
Lot
- Size: 0.35 Acres
- Dimensions: 100.2 x 150.5
- Features: Sprinklers
Details
- Parcel number: 2021203022
- Special conditions: Short Sale No,Standard
Construction
Type & style
- Home type: SingleFamily
- Architectural style: Split Level
- Property subtype: Single Family Residence
Materials
- Aluminum Siding, Brick
- Foundation: Basement, Poured, Sump Pump
- Roof: Asphalt
Condition
- New construction: No
- Year built: 1971
- Major remodel year: 2025
Utilities & green energy
- Sewer: Public Sewer
- Water: Public
- Utilities for property: Underground Utilities
Community & HOA
Community
- Subdivision: TROY MEADOWSNO 3
HOA
- Has HOA: Yes
- HOA fee: $125 annually
- HOA phone: 248-302-8830
Location
- Region: Troy
Financial & listing details
- Price per square foot: $232/sqft
- Tax assessed value: $121,850
- Annual tax amount: $4,423
- Date on market: 9/10/2026
- Cumulative days on market: 11 days
- Listing agreement: Exclusive Agency
- Listing terms: Cash,Conventional
Estimated market value
$551,700
$524,000 - $579,000
$2,366/mo
Price history
| Date | Event | Price |
|---|---|---|
| 9/10/2026 | Listed for sale | $575,000$232/sqft |
Source:  Realcomp II #20261071721 Report a problem Realcomp II #20261071721 Report a problem | ||
Public tax history
| Year | Property taxes | Tax assessment |
|---|---|---|
| 2025 | -- | $212,620 +3.6% |
| 2024 | -- | $205,290 +20.5% |
| 2023 | -- | $170,320 +8.5% |
| 2022 | -- | $156,920 +8.9% |
| 2021 | -- | $144,040 -1.4% |
| 2020 | -- | $146,130 +3.4% |
| 2019 | -- | $141,300 +18.4% |
| 2015 | -- | $119,380 +9.8% |
| 2014 | -- | $108,710 -1.2% |
| 2011 | -- | $110,080 |
| 2010 | -- | $110,080 -8.7% |
| 2009 | -- | $120,600 -4% |
| 2003 | -- | $125,630 +12.2% |
| 2002 | -- | $111,950 +44.6% |
| 2001 | $2,772 +5.3% | $77,400 +3.2% |
| 2000 | $2,632 | $75,000 |
Find assessor info on the county website
Monthly payment
Est. payment
Payment breakdown
Explore the cost of this home by adjusting the details. Changes won't be saved.Climate risks
Neighborhood: 48084
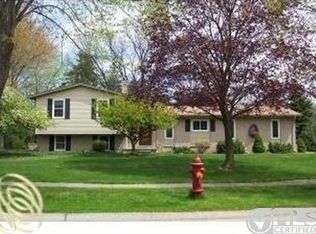
Similar homes
- $620,0004 bd3 ba2.7k sqft2937 Waterloo Dr, Troy, MI 48084For Sale

 MLS ID #20261074338, Meg Stenger, KW Domain. Realcomp II
 - $499,0004 bd3 ba3.2k sqft416 Lawson Ct, Troy, MI 48084For Sale
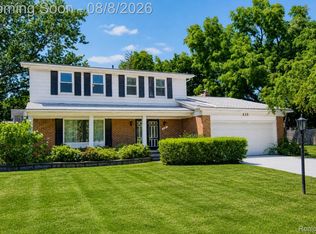 MLS ID #20261060779, Michael Perna, EXP Realty The Perna Team. Realcomp II
 - $619,0004 bd3 ba2.3k sqft2032 Kristin Dr, Troy, MI 48084For Sale
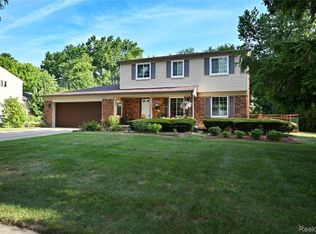 MLS ID #20261071149, Joan K Brown, The Agency Hall & Hunter. Realcomp II
 - $--4 bd3 ba2k sqft4840 Calvert Dr, Troy, MI 48085Auction
 Auction.com 2
 - $525,0004 bd3 ba1.8k sqft3560 Beach Rd, Troy, MI 48084For SaleMLS ID #20261073081, Samuel M Kaplunov, @properties Christie's Int'l R.E. Birmingham. Realcomp II
- $599,9004 bd3 ba2.7k sqft5045 Shady Creek Dr, Troy, MI 48085For SaleMLS ID #20261065965, Charles N Tamou, Top Agent Realty. Realcomp II
- $559,9004 bd3 ba2.4k sqft1875 Fordham Dr, Troy, MI 48098For SaleMLS ID #20261073076, Miguel Arzate Gonzalez, Century 21 Professionals Livonia. Realcomp II
- $450,0004 bd3 ba2.5k sqft4720 Chapel Dr, Troy, MI 48085For SaleMLS ID #20261074411, Lauren Guthrie, Select Real Estate Professionals. Realcomp II
- $450,0004 bd3 ba2.7k sqft1192 Nicklaus Dr, Troy, MI 48085For SaleMLS ID #20261074534, Michael Perna, EXP Realty The Perna Team. Realcomp II
- $449,9003 bd3 ba2.3k sqft428 Carter Dr, Troy, MI 48098For SaleMLS ID #20261064682, Randy Miller, RE/MAX Eclipse Clarkston. Realcomp II
- $469,9004 bd3 ba2.1k sqft1588 Oakcrest Dr, Troy, MI 48083For SaleMLS ID #20261073316, Joanna Darmanin, KW Metro. Realcomp II
- $407,0003 bd2 ba2.5k sqft467 Paragon Dr, Troy, MI 48098For SaleMLS ID #20261071445, Daniel Beirne, OpenDoor Brokerage LLC. Realcomp II
- $695,0004 bd2 ba2k sqft1575 Banmoor Dr, Troy, MI 48084For SaleMLS ID #20261046379, Harry M Lee, Golden Key Realty Group LLC. Realcomp II
- $549,0004 bd3 ba2.7k sqft238 Harrington Dr, Troy, MI 48098For SaleMLS ID #20261074795, Alan Brown, Real Estate One-Troy. Realcomp II
- $499,0004 bd2 ba3.5k sqft1353 Madison Dr, Troy, MI 48083For SaleMLS ID #20261069066, Timothy D Walter, Real Estate One-Troy. Realcomp II
- $420,0003 bd2 ba2.8k sqft5009 Abington Dr, Troy, MI 48085For SaleMLS ID #20261075177, Aaron Siepierski, @properties Christie's Int'l R.E. Birmingham. Realcomp II
- $675,0004 bd3 ba2.9k sqft1105 Byron Dr, Troy, MI 48098For SaleMLS ID #20261056690, Lee S Speagle Lark, Keller Williams Paint Creek. Realcomp II
- $500,0004 bd3 ba2.3k sqft219 Ottawa Dr, Troy, MI 48085For Sale
 MLS ID #26016323, Karen Greenwood, Coldwell Banker Professionals. MichRIC
 - $450,0003 bd3 ba2.9k sqft5214 Daniels Dr, Troy, MI 48098For SaleMLS ID #20261068027, Casey A Matteson, Real Broker, LLC. Realcomp II
