Skip main navigation
    House for rent
  • $1,300/moFees may apply

    3875 Erwin Hwy, Afton, TN 37616

    2beds
    1,164sqft

    Price may not include required fees and charges. Learn more|

    Single family residence
    Available now
    No pets
    Hookups laundry
    Central
    Contact manager for more details about this home.

    What's special

    Half bathBrand new lvp flooringCovered front porchLarge back deckLaundry closetPlenty of closet space
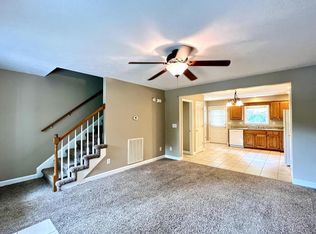
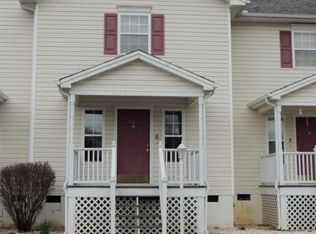
    Be the first to enjoy this freshly remodeled townhouse! The first floor features a covered front porch, brand new LVP flooring, open kitchen with brand new appliances, dining, laundry closet, half bath, and a large back deck. The second floor includes 2 bedrooms and 1 full bath with plenty of closet space. Close to many restaurants, retail, and medical facilities. No pets. Back yard is a common area. Back decks being replaced as well! FREE Pre-Application approvals are required before scheduling a tour. Some of these sites don't allow us to display our web address. Simply search our company name, find our website, and click the Rental Tours Tab to get started. Or you can contact us at the number listed! Full Application Info: $30 application fee per occupant 18 and older. Net income is required to be 3 x the monthly rent. For more details, photos, and to apply, please visit our website. All applicants must complete a PetScreening profile - Whether it's Pet, No Pet, or Animal - to ensure a clear understanding of our pet and animal policies. This helps us maintain accountability and accurate records for all residents. Pet owners pay a $30 annual fee to create a Pet Profile, which can be shared with vets, groomers, landlords, and more.
    8 days
    |
    --
    |
    --
    |

    Zillow last checked:

    Listing updated:

    Travel times

    Let’s turn your rent into credit progress

    Build credit history with every on-time payment and get credit for the payment you’re already making.

    Facts & features

    Interior

    Bedrooms & bathrooms
    • Bedrooms: 2
    • Bathrooms: 2
    • Full bathrooms: 1
    • 1/2 bathrooms: 1
    Heating
    • Central
    Appliances
    • Included: Dishwasher, Microwave Oven, Refrigerator, Stove, washerDryerHookups
    • Laundry: Hookups
    Interior area
    • Total interior livable area: 1,164 sqft

    Property

    Parking
    • Details: Contact manager
    Features
    • Patio & porch: Covered, Front Porch, Patio, Porch
    • Exterior features: Convenient to 11-E and city amenities, Shared Yard
    Details
    • Parcel number: 10105402000

    Construction

    Type & style
    • Home type: SingleFamily
    • Property subtype: Single Family Residence
    Condition
    • Year built: 1998

    Community & HOA

    Location
    • Region: Afton

    Financial & listing details

    • Lease term: 1 year, or 6 month term for an additional $75/month

    Price history

    DateEventPrice
    8/13/2026Listed for rent$1,300$1/sqft
    Source: Zillow Rentals Report a problem
    3/30/2016Sold$475,000-56.6%$408/sqft
    Source: TVRMLS #363665 Report a problem
    8/26/2008Sold$1,094,000+140.4%$940/sqft
    Source: Public Record Report a problem
    2/28/2003Sold$455,000$391/sqft
    Source: Public Record Report a problem

    Neighborhood: 37616

    Nearby schools

    GreatSchools rating