Skip main navigation
Sold for $1,198,000
  • $1,198,000

    3875 Harlequin Ter, Fremont, CA 94555

    2beds
    1,481sqft
    Single Family Residence, Residential
    Built in 1986
    2,699 Square Feet Lot
    $1,209,300 Zestimate®
    $809/sqft
    $3,758 Estimated rent

    Home value

    $1,209,300

    $1.09M - $1.34M

    $3,758/mo

    Zestimate® history
    Loading
    Loading...

    Owner options

    List your home for rent

    $3,758/mo

    Rent Zestimate®

    Find your next renter with Zillow Rental Manager. Plus, with online applications, you can quickly screen prospective tenants – for free.

    Learn more

    $3,758/mo

    Rent Zestimate®

    Refinance and save

    $7,969/mo

    Est. payment

    Refinancing to a lower rate could help reduce your monthly payments and save thousands over the life of the loan.

    See today's rates

    $7,969/mo

    Est. payment

    Explore your selling options

    Work with a Zillow partner agent

    Leverage their expertise and Zillow's premium Showcase listings to get your home seen by more buyers.

    Get started

    List with your own agent

    Get your home in front of millions of buyers by listing it on Zillow.

    Learn how to do it

    Sell it yourself

    Take full control of how buyers see your home on Zillow by listing For Sale by Owner (FSBO).

    List your home

    What's special

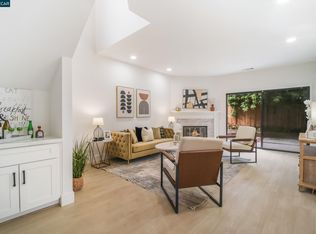
    Completely remodeled bathNew interior paintTile flooringExpanded showerRecessed lightingGranite countersNewer cabinets
    Charming duet-style, move-in ready single-family home just minutes from Northgate Community Park, Coyote Hills Regional Park, Alameda Creek Trail and Ardenwood Historic Farm Loop (biking and hiking trails). Additional features include two en-suite primary bedrooms on the second floor with vaulted ceilings, a completely remodeled bath with tile flooring and expanded shower, quartz bathroom counters, a 2-car attached garage, newer laminate flooring throughout and new interior paint. The kitchen has granite counters, newer cabinets, a 5-burner gas cooktop and recessed lighting. An ample deck in the backyard provides an ideal area for relaxing, entertainment and play! Community pool. This home has easy access to commute routes.

    Zillow last checked:

    Listing updated:

    Listed by:

    Nisha Sharma 01746077 650-492-9263,

    The Agency 650-668-0200

    Bought with:

    Suma Sridhar, 01826550

    SVK Real Estate & Associates

    Source: MLSListings Inc,MLS#: ML82005265MLS Logo

    Facts & features

    Interior

    Bedrooms & bathrooms
    • Bedrooms: 2
    • Bathrooms: 3
    • Full bathrooms: 2
    • 1/2 bathrooms: 1
    Bedroom
    • Features: PrimarySuiteRetreat, WalkinCloset
    Bathroom
    • Features: ShoweroverTub1, StallShower, UpdatedBaths, HalfonGroundFloor
    Dining room
    • Features: DiningArea, EatinKitchen
    Family room
    • Features: SeparateFamilyRoom
    Heating
    • Central Forced Air
    Cooling
    • Central Air
    Appliances
    • Included: Gas Cooktop, Dishwasher, Disposal, Microwave, Refrigerator, Washer/Dryer
    • Laundry: In Garage
    Features
    • Vaulted Ceiling(s), Walk-In Closet(s)
    • Flooring: Laminate, Tile
    • Number of fireplaces: 1
    • Fireplace features: Family Room
    Interior area
    • Total structure area: 1,481
    • Total interior livable area: 1,481 sqft

    Property

    Parking
    • Total spaces: 2
    • Parking features: Attached, Guest
    • Attached garage spaces: 2
    Features
    • Stories: 2
    • Patio & porch: Deck
    • Exterior features: Fenced
    • Pool features: Community
    Lot
    • Size: 2,699 Square Feet
    Details
    • Parcel number: 5430448015
    • Zoning: R1
    • Special conditions: Standard

    Construction

    Type & style
    • Home type: SingleFamily
    • Property subtype: Single Family Residence, Residential
    • Attached to another structure: Yes
    Materials
    • Foundation: Concrete Perimeter and Slab
    • Roof: Composition
    Condition
    • New construction: No
    • Year built: 1986

    Utilities & green energy

    • Gas: IndividualGasMeters

    Community & HOA

    HOA
    • Has HOA: Yes
    • HOA fee: $270 monthly
    Location
    • Region: Fremont

    Financial & listing details

    • Price per square foot: $809/sqft
    • Tax assessed value: $1,165,697
    • Date on market: 5/2/2025
    • Listing agreement: ExclusiveRightToSell

    Price history

    DateEventPrice
    6/4/2025Sold$1,198,000$809/sqft
    Source: MLSListings Inc #ML82005265 Report a problem
    5/27/2025Pending sale$1,198,000+14.6%$809/sqft
    Source: MLSListings Inc #ML82005265 Report a problem
    5/4/2022Listing removed--
    Source: Zillow Rental Manager Report a problem
    4/16/2022Price change$3,600-10%$2/sqft
    Source: Zillow Rental Manager Report a problem
    3/16/2022Listed for rent$4,000+14.3%$3/sqft
    Source: Zillow Rental Manager Report a problem
    3/24/2021Listing removed--
    Source: Owner Report a problem
    8/26/2018Listing removed$3,500$2/sqft
    Source: Owner Report a problem
    7/29/2018Listed for rent$3,500$2/sqft
    Source: Owner Report a problem
    7/6/2018Sold$1,045,000+16.4%$706/sqft
    Source: MLSListings Inc #ML81707967 Report a problem
    6/7/2018Pending sale$898,000$606/sqft
    Source: Coldwell Banker Residential Brokerage - Palo Alto Downtown #81707967 Report a problem
    5/31/2018Listed for sale$898,000+54.8%$606/sqft
    Source: Coldwell Banker Residential Brokerage #ML81707967 Report a problem
    12/13/2005Sold$580,000+167.9%$392/sqft
    Source: Public Record Report a problem
    5/21/1997Sold$216,500$146/sqft
    Source: Public Record Report a problem

    Public tax history

    YearProperty taxesTax assessment
    2025-- $1,165,697 +2%
    2024$13,767 +2.7%$1,142,843 +2%
    2023$13,407 +1.2%$1,120,437 +2%
    2022$13,248 +2.5%$1,098,471 +2%
    2021$12,920 -0.6%$1,076,934 +1%
    2020$12,998 +1.2%$1,065,900 +2%
    2019$12,848 +51.8%$1,045,000 +50%
    2018$8,462 $696,567 +2%
    2017$8,462 +1.8%$682,914 +2%
    2016$8,316 +13.5%$669,528 +13.5%
    2015$7,324 $590,000 +1%
    2014$7,324 $584,000 +31.2%
    2013-- $445,000 -9.2%
    2012-- $490,000 +3.2%
    2011-- $475,000 +3.3%
    2010-- $460,000 -17.9%
    2009-- $560,000 -7.2%
    2008-- $603,431 +2%
    2007-- $591,600 +2%
    2006-- $580,000 +129.3%
    2005-- $252,966 +2%
    2004-- $248,007 +1.9%
    2003-- $243,463 +2%
    2002-- $238,689 +2%
    2001$2,624 $234,009
    Find assessor info on the county website

    Neighborhood: Northgate

    Nearby schools

    GreatSchools rating
    Schools provided by the listing agent
    • Elementary: PattersonElementary_1
    • Middle: ThorntonJuniorHigh
    • High: AmericanHigh
    • District: FremontUnified

    Source: MLSListings Inc. This data may not be complete. We recommend contacting the local school district to confirm school assignments for this home.

    Get a cash offer in 3 minutes
    Find out how much your home could sell for in as little as 3 minutes with a no-obligation cash offer.
    Estimated market value
    $1,209,300
    Get a cash offer in 3 minutes
    Find out how much your home could sell for in as little as 3 minutes with a no-obligation cash offer.
    Estimated market value
    $1,209,300