Welcome to your dream home! This charming 2-bedroom ranch with a finished basement is nestled in the heart of Willoughby, offering the perfect blend of comfort, style, & convenience. The open & airy living room & dining room welcome you with abundant natural light through the big picture window in the front & continues through to the glass sliding door that leads to the back deck off the dining room. The well-appointed kitchen boasts stainless steel appliances, ample cabinet space, & a window overlooking the beautiful backyard. The home features 2 generous bedrooms, each with its own unique charm & ample closet space. The first floor is rounded out by a newly remodeled full bathroom. The finished basement provides 2 versatile spaces that can be used as a family room, home office, or recreational area, offering plenty of room for all your needs & includes a wet bar & gas fireplace. The well-maintained exterior & landscaped yard create fantastic curb appeal, giving you a warm welcome eve
Closed
$214,900
3875 Harvard Dr, Willoughby, OH 44094
2beds
960sqft
Single Family Residence
Built in 1957
8,398 Square Feet Lot
$239,300 Zestimate®
$224/sqft
$1,544 Estimated rent
Home value
$239,300
$227,000 - $251,000
$1,544/mo
Zestimate® history
Owner options
List your home for rent
$1,544/mo
Rent Zestimate®
Find your next renter with Zillow Rental Manager. Plus, with online applications, you can quickly screen prospective tenants – for free.
$1,544/mo
Rent Zestimate®
Refinance and save
$1,526/mo
Est. payment
Refinancing to a lower rate could help reduce your monthly payments and save thousands over the life of the loan.
$1,526/mo
Est. payment
Explore your selling options
Work with a Zillow partner agent
Leverage their expertise and Zillow's premium Showcase listings to get your home seen by more buyers.
Get startedList with your own agent
Get your home in front of millions of buyers by listing it on Zillow.
Learn how to do itSell it yourself
Take full control of how buyers see your home on Zillow by listing For Sale by Owner (FSBO).
List your homeWhat's special
Gas fireplaceWell-appointed kitchenGlass sliding doorLandscaped yardBrick paver patioWet barPlenty of room
Zillow last checked:
Listing updated:
Listed by:
Christopher Trivisonno cj@trivteam.com(440)941-3854,
Keller Williams Living,
David J Preseren 440-339-3060,
Keller Williams Living
Bought with:
Judy A Stropki, 423365
RE/MAX Traditions
Source: MLS Now,MLS#: 4486174 Originating MLS: Akron Cleveland Association of REALTORS
Originating MLS: Akron Cleveland Association of REALTORSFacts & features
Interior
Bedrooms & bathrooms
- Bedrooms: 2
- Bathrooms: 2
- Full bathrooms: 2
- Main level bathrooms: 1
- Main level bedrooms: 2
Bedroom
- Description: Flooring: Carpet
- Level: First
Bedroom
- Description: Flooring: Carpet
- Level: First
Bathroom
- Description: Flooring: Ceramic Tile
- Level: First
Bathroom
- Description: Flooring: Ceramic Tile
- Level: Basement
Bonus room
- Description: Flooring: Carpet
- Level: Basement
Dining room
- Description: Flooring: Wood
- Level: First
Kitchen
- Description: Flooring: Wood
- Level: First
Laundry
- Description: Flooring: Other
- Level: Basement
Living room
- Description: Flooring: Carpet
- Level: First
Recreation
- Description: Flooring: Carpet
- Level: Basement
Heating
- Gas, Hot Water, Steam
Cooling
- Central Air
Appliances
- Included: Dryer, Dishwasher, Microwave, Range, Refrigerator, Washer
Features
- Basement: Full,Partially Finished
- Number of fireplaces: 1
Interior area
- Total structure area: 960
- Total interior livable area: 960 sqft
- Finished area above ground: 960
Property
Parking
- Total spaces: 3
- Parking features: Detached, Garage, Paved
- Garage spaces: 3
Features
- Levels: One
- Stories: 1
- Patio & porch: Deck, Patio
Lot
- Size: 8,398 Square Feet
Details
- Parcel number: 27B033D000070
Construction
Type & style
- Home type: SingleFamily
- Architectural style: Ranch
- Property subtype: Single Family Residence
Materials
- Aluminum Siding, Vinyl Siding
- Roof: Asphalt,Fiberglass
Condition
- Year built: 1957
Utilities & green energy
- Water: Public
Community & HOA
Community
- Subdivision: The Harvard Land Co Sub
HOA
- Has HOA: No
Location
- Region: Willoughby
Financial & listing details
- Price per square foot: $224/sqft
- Tax assessed value: $172,120
- Annual tax amount: $2,822
- Date on market: 9/7/2023
- Cumulative days on market: 2 days
- Listing terms: Cash,Conventional,FHA,VA Loan
Price history
| Date | Event | Price |
|---|---|---|
| 9/19/2023 | Sold | $214,900-2.3%$224/sqft |
Source:  MLS Now #4486174 Report a problem MLS Now #4486174 Report a problem | ||
| 9/9/2023 | Pending sale | $219,900$229/sqft |
Source: MLS Now #4486174 Report a problem | ||
| 9/7/2023 | Listed for sale | $219,900+238.3%$229/sqft |
Source: MLS Now #4486174 Report a problem | ||
| 8/5/1997 | Sold | $65,000$68/sqft |
Source: Public Record Report a problem | ||
Public tax history
| Year | Property taxes | Tax assessment |
|---|---|---|
| 2025 | $3,233 -1.8% | $60,240 |
| 2024 | $3,291 +12.6% | $60,240 +31.8% |
| 2023 | $2,923 +3.6% | $45,720 |
| 2022 | $2,823 -0.5% | $45,720 |
| 2021 | $2,836 -0.1% | $45,720 +12% |
| 2020 | $2,838 +7.8% | $40,820 |
| 2019 | $2,634 +31.1% | $40,820 +33.1% |
| 2018 | $2,009 | $30,670 |
| 2017 | $2,009 +0.2% | $30,670 |
| 2016 | $2,004 +0.4% | $30,670 |
| 2015 | $1,997 +11% | $30,670 +5.4% |
| 2014 | $1,798 -0.1% | $29,100 |
| 2013 | $1,799 +1.1% | $29,100 |
| 2012 | $1,780 -1.5% | $29,100 -14.9% |
| 2011 | $1,806 +2% | $34,190 |
| 2010 | $1,771 +2.8% | $34,190 +0% |
| 2009 | $1,722 +6.2% | $34,189 -8.9% |
| 2008 | $1,622 +1% | $37,524 |
| 2007 | $1,606 -42.2% | $37,524 |
| 2006 | $2,780 +6.3% | $37,524 +4.7% |
| 2005 | $2,616 -0.6% | $35,844 |
| 2004 | $2,632 +3.2% | $35,844 |
| 2003 | $2,551 +28.1% | $35,844 +25% |
| 2002 | $1,992 -0.3% | $28,676 |
| 2001 | $1,998 -0.1% | $28,676 |
| 2000 | $2,000 -0.4% | $28,676 +0.8% |
| 1999 | $2,008 | $28,438 |
Find assessor info on the county website
Neighborhood: 44094
Nearby homes
- $226,7003 bd2 ba-- sqft3883 Harvard Dr, Willoughby, OH 44094Sold

- $214,8003 bd2 ba1k sqft3865 Harvard Dr, Willoughby, OH 44094Off Market
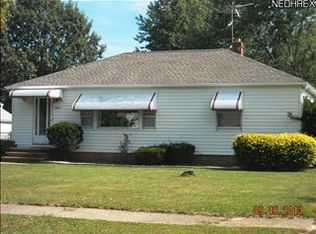
- $183,4003 bd1 ba1k sqft3855 Harvard Dr, Willoughby, OH 44094Off Market
- $204,9003 bd1 ba1.2k sqft3893 Harvard Dr, Willoughby, OH 44094Off Market
- $203,2003 bd1 ba1k sqft3847 Harvard Dr, Willoughby, OH 44094Off Market
- $234,3003 bd2 ba1.3k sqft3901 Harvard Dr, Willoughby, OH 44094Off Market
- $209,8003 bd1 ba960 sqft3876 Harvard Dr, Willoughby, OH 44094Off Market
- $200,4003 bd1 ba960 sqft3884 Harvard Dr, Willoughby, OH 44094Off Market
Nearby schools
GreatSchools rating
- 4/10Grant Elementary SchoolGrades: K-5Distance: 1.8 mi
- 6/10Willoughby Middle SchoolGrades: 6-8Distance: 1.4 mi
- 7/10South High SchoolGrades: 9-12Distance: 1.4 mi
Schools provided by the listing agent
- District: Willoughby-Eastlake - 4309
Source: MLS Now. This data may not be complete. We recommend contacting the local school district to confirm school assignments for this home.
Get a cash offer in 3 minutes
Find out how much your home could sell for in as little as 3 minutes with a no-obligation cash offer.
Estimated market value
$239,300
Get a cash offer in 3 minutes
Find out how much your home could sell for in as little as 3 minutes with a no-obligation cash offer.
Estimated market value
$239,300
- Ohio
- Lake County
- Willoughby
- 44094
- 3875 Harvard Dr
Nearby cities
Nearby zip codes
Other Willoughby Topics
