MOTIVATED SELLERS! BRING YOUR BEST OFFER! Nestled in the heart of desirable Midway Hollow, this charming updated cottage offers the perfect blend of timeless character and modern comfort. With a welcoming front porch and thoughtful curb appeal, the home invites you into a warm and airy interior filled with natural light and neutral tones throughout. Featuring an open floorplan ideal for both daily living and entertaining, the spacious great room seamlessly combines the living, dining, and kitchen areas. The beautifully updated kitchen boasts clean finishes, ample cabinetry, and a central island that overlooks the dining and living space, creating an inviting atmosphere for gatherings. This home includes three well-sized bedrooms and two fully updated bathrooms. The private primary suite is a serene retreat with a generous walk-in closet and a stylish en suite bathroom featuring sleek finishes and modern fixtures. Fresh interior paint and updated flooring enhance the home’s bright and clean aesthetic, while thoughtful updates throughout make it truly move-in ready. The open design and light color palette maximize space and flow, giving the home a comfortable and cohesive feel. Whether enjoying a morning coffee on the front porch or hosting friends in the spacious great room, this home captures the essence of casual elegance in one of Dallas’ most sought-after neighborhoods. With its unbeatable location in Midway Hollow—close to shops, dining, and top-rated schools—this turnkey property is a rare opportunity not to be missed.
Sold
Price Unknown
3875 Highgrove Dr, Dallas, TX 75220
3beds
1,376sqft
Single Family Residence
Built in 1951
7,100 Square Feet Lot
$471,000 Zestimate®
$--/sqft
$2,905 Estimated rent
Home value
$471,000
$429,000 - $518,000
$2,905/mo
Zestimate® history
Owner options
List your home for rent
$2,905/mo
Rent Zestimate®
Find your next renter with Zillow Rental Manager. Plus, with online applications, you can quickly screen prospective tenants – for free.
$2,905/mo
Rent Zestimate®
Refinance and save
Refinancing to a lower rate could help reduce your monthly payments and save thousands over the life of the loan.
Explore your selling options
Work with a Zillow partner agent
Leverage their expertise and Zillow's premium Showcase listings to get your home seen by more buyers.
Get startedList with your own agent
Get your home in front of millions of buyers by listing it on Zillow.
Learn how to do itSell it yourself
Take full control of how buyers see your home on Zillow by listing For Sale by Owner (FSBO).
List your homeWhat's special
Modern fixturesSleek finishesOpen floorplanFully updated bathroomsFresh interior paintUpdated flooringCentral island
Zillow last checked:
Listing updated:
Listed by:
Kimberly Cocotos 0605624 214-682-5754,
Allie Beth Allman & Assoc. 214-521-7355,
Kristen Scott 0672151 214-202-2660,
Allie Beth Allman & Assoc.
Bought with:
Arthur Greenstein
Arthur Greenstein
Source: NTREIS,MLS#: 21074318
Facts & features
Interior
Bedrooms & bathrooms
- Bedrooms: 3
- Bathrooms: 2
- Full bathrooms: 2
Primary bedroom
- Features: En Suite Bathroom, Walk-In Closet(s)
- Level: First
- Dimensions: 10 x 15
Bedroom
- Features: Ceiling Fan(s), Walk-In Closet(s)
- Level: First
- Dimensions: 10 x 15
Bedroom
- Features: Ceiling Fan(s), Walk-In Closet(s)
- Level: First
- Dimensions: 8 x 15
Dining room
- Level: First
- Dimensions: 9 x 11
Other
- Features: Built-in Features
- Level: First
- Dimensions: 5 x 8
Other
- Features: En Suite Bathroom, Separate Shower
- Level: First
- Dimensions: 5 x 8
Kitchen
- Features: Breakfast Bar, Built-in Features, Eat-in Kitchen, Kitchen Island, Pantry, Walk-In Pantry
- Level: First
- Dimensions: 12 x 14
Living room
- Features: Ceiling Fan(s)
- Level: First
- Dimensions: 16 x 21
Heating
- Central, Natural Gas
Cooling
- Central Air, Ceiling Fan(s)
Appliances
- Included: Some Gas Appliances, Dishwasher, Gas Cooktop, Disposal, Plumbed For Gas, Vented Exhaust Fan
- Laundry: Stacked
Features
- Built-in Features, Eat-in Kitchen, High Speed Internet, Kitchen Island, Pantry, Cable TV, Walk-In Closet(s)
- Flooring: Luxury Vinyl Plank
- Has basement: No
- Has fireplace: No
Interior area
- Total interior livable area: 1,376 sqft
Property
Parking
- Parking features: Driveway, No Garage, Off Street
- Has uncovered spaces: Yes
Features
- Levels: One
- Stories: 1
- Patio & porch: Front Porch, Patio
- Exterior features: Rain Gutters
- Pool features: None
- Fencing: Wood,Wrought Iron
Lot
- Size: 7,100 Square Feet
- Dimensions: 60 x 118
- Features: Interior Lot, Landscaped, Few Trees
Details
- Parcel number: 00000529798000000
Construction
Type & style
- Home type: SingleFamily
- Architectural style: Traditional,Detached
- Property subtype: Single Family Residence
Materials
- Brick, Wood Siding
- Foundation: Pillar/Post/Pier
- Roof: Composition
Condition
- Year built: 1951
Utilities & green energy
- Sewer: Public Sewer
- Water: Public
- Utilities for property: Sewer Available, Water Available, Cable Available
Community & HOA
Community
- Security: Security System
- Subdivision: Davila Drive Estates
HOA
- Has HOA: No
Location
- Region: Dallas
Financial & listing details
- Tax assessed value: $471,380
- Annual tax amount: $6,099
- Date on market: 10/1/2025
- Cumulative days on market: 124 days
- Listing terms: Cash,Conventional
Price history
| Date | Event | Price |
|---|---|---|
| 12/5/2025 | Sold | -- |
Source: NTREIS #21074318 Report a problem | ||
| 12/1/2025 | Pending sale | $549,999$400/sqft |
Source: NTREIS #21074318 Report a problem | ||
| 11/26/2025 | Listed for sale | $549,999$400/sqft |
Source: NTREIS #21074318 Report a problem | ||
| 11/23/2025 | Contingent | $549,999$400/sqft |
Source: NTREIS #21074318 Report a problem | ||
| 11/5/2025 | Price change | $549,999-7.6%$400/sqft |
Source: NTREIS #21074318 Report a problem | ||
| 9/2/2025 | Price change | $595,000-0.8%$432/sqft |
Source: NTREIS #21007518 Report a problem | ||
| 8/6/2025 | Listed for sale | $600,000$436/sqft |
Source: NTREIS #21007518 Report a problem | ||
| 7/31/2025 | Contingent | $600,000$436/sqft |
Source: NTREIS #21007518 Report a problem | ||
| 7/28/2025 | Listed for sale | $600,000$436/sqft |
Source: NTREIS #21007518 Report a problem | ||
| 8/27/2014 | Sold | -- |
Source: Agent Provided Report a problem | ||
Public tax history
| Year | Property taxes | Tax assessment |
|---|---|---|
| 2025 | $6,099 +4.5% | $471,380 +1% |
| 2024 | $5,838 +8.9% | $466,670 +10.7% |
| 2023 | $5,362 -9% | $421,670 +35.5% |
| 2022 | $5,890 +2.1% | $311,300 +14.4% |
| 2021 | $5,768 -2.8% | $272,020 |
| 2020 | $5,932 +6.2% | $272,020 +6.6% |
| 2019 | $5,584 +9% | $255,060 +41.7% |
| 2018 | $5,121 -10.4% | $180,000 -14.4% |
| 2017 | $5,718 +15.8% | $210,270 +15.8% |
| 2016 | $4,937 +55.9% | $181,540 +17% |
| 2015 | $3,166 | $155,150 +34.4% |
| 2014 | $3,166 | $115,410 |
| 2013 | -- | -- |
| 2012 | -- | -- |
| 2011 | -- | -- |
| 2010 | -- | -- |
| 2009 | -- | -- |
| 2008 | -- | -- |
| 2007 | -- | -- |
| 2005 | -- | -- |
| 2004 | -- | -- |
| 2003 | -- | -- |
| 2002 | -- | -- |
| 2001 | -- | -- |
Find assessor info on the county website
Neighborhood: 75220
Nearby homes
- $--4 bd4 ba3.6k sqft3871 Highgrove Dr, Dallas, TX 75220Sold

- $1,307,6805 bd4 ba3.7k sqft3881 Highgrove Dr, Dallas, TX 75220Off Market
- $445,9002 bd1 ba1.1k sqft3885 Highgrove Dr, Dallas, TX 75220Off Market
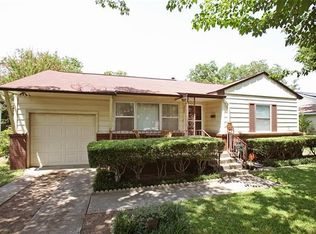
- $410,7003 bd1 ba1.1k sqft3867 Highgrove Dr, Dallas, TX 75220Off Market
- $--4 bd5 ba3.8k sqft3874 Gaspar Dr, Dallas, TX 75220Sold
- $520,2002 bd1 ba983 sqft3870 Gaspar Dr, Dallas, TX 75220Off Market
- $514,9003 bd1 ba1.1k sqft3880 Gaspar Dr, Dallas, TX 75220Off Market
- $1,347,5005 bd5 ba3.5k sqft3874 Highgrove Dr, Dallas, TX 75220Off Market
Nearby schools
GreatSchools rating
- 8/10Harry C Withers Elementary SchoolGrades: PK-6Distance: 2.4 mi
- 6/10Ewell D Walker Middle SchoolGrades: 7-8Distance: 4.2 mi
- 4/10W T White High SchoolGrades: 9-12Distance: 3.5 mi
Schools provided by the listing agent
- Elementary: Withers
- Middle: Walker
- High: White
- District: Dallas ISD
Source: NTREIS. This data may not be complete. We recommend contacting the local school district to confirm school assignments for this home.
Get a cash offer in 3 minutes
Find out how much your home could sell for in as little as 3 minutes with a no-obligation cash offer.
Estimated market value
$471,000
Get a cash offer in 3 minutes
Find out how much your home could sell for in as little as 3 minutes with a no-obligation cash offer.
Estimated market value
$471,000
- Texas
- Dallas County
- Dallas
- 75220
- 3875 Highgrove Dr
