Skip main navigation
Off market
  • $374,400

    3875 Highway 11 E, Limestone, TN 37681

    4beds
    1,875sqft
    Single Family Residence, Residential
    Built in 1962
    12.34 Acres Lot
    $374,400 Zestimate®
    $200/sqft
    $1,994 Estimated rent

    Home value

    $374,400

    $288,000 - $461,000

    $1,994/mo

    Zestimate® history
    Loading
    Loading...

    Owner options

    List your home for rent

    $1,994/mo

    Rent Zestimate®

    Find your next renter with Zillow Rental Manager. Plus, with online applications, you can quickly screen prospective tenants – for free.

    Learn more

    $1,994/mo

    Rent Zestimate®

    Refinance and save

    $2,169/mo

    Est. payment

    Refinancing to a lower rate could help reduce your monthly payments and save thousands over the life of the loan.

    See today's rates

    $2,169/mo

    Est. payment

    Explore your selling options

    Work with a Zillow partner agent

    Leverage their expertise and Zillow's premium Showcase listings to get your home seen by more buyers.

    Get started

    List with your own agent

    Get your home in front of millions of buyers by listing it on Zillow.

    Learn how to do it

    Sell it yourself

    Take full control of how buyers see your home on Zillow by listing For Sale by Owner (FSBO).

    List your home

    What's special

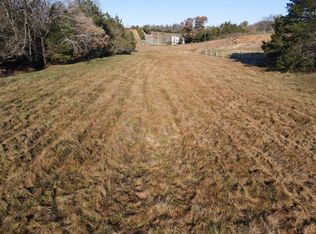
    Contingent upon Appraisal. Priced below tax appraisal! Great potential for development! Lots of road frontage on Hwy 11-E! Ranch style house on approximately 12.34 acres with 4 bedrooms, 2 bathrooms, large eat-in kitchen with lots of cabinets, dining room, laundry room, and den with fireplace. The large downstairs multi-purpose room leads to walkout patio with brick BBQ off a double carport. Detached one car garage has over-sized door and extra space for storage, and there are 2 asphalt driveways. Fully-fenced pasture lays well and has a pond. House has been completely painted inside, with all new laminate flooring on first level, and new counter tops, sink, and faucet in kitchen. Seller will give allowance for range and refrigerator. Buyer/buyer's agent to verify all information.

    This property is off market, which means it's not currently listed for sale or rent on Zillow. This may be different from what's available on other websites or public sources.

    Zillow last checked:

    Listing updated:

    Listed by:

    Linda Carmichel 423-416-8777,

    Berkshire Hathaway Greg Cox Real Estate

    Bought with:

    Jacinda Penley, 336451, 0225228531

    REMAX Results Bristol

    Source: TVRMLS,MLS#: 349672

    Facts & features

    Interior

    Bedrooms & bathrooms
    • Bedrooms: 4
    • Bathrooms: 2
    • Full bathrooms: 2
    Primary bedroom
    • Level: First
    • Area: 143
    • Dimensions: 11 x 13
    Bedroom 2
    • Level: First
    • Area: 132
    • Dimensions: 11 x 12
    Bedroom 3
    • Level: Basement
    • Area: 120
    • Dimensions: 10 x 12
    Bedroom 4
    • Level: Basement
    • Area: 168
    • Dimensions: 12 x 14
    Dining room
    • Area: 121
    • Dimensions: 11 x 11
    Family room
    • Area: 234
    • Dimensions: 13 x 18
    Kitchen
    • Area: 176
    • Dimensions: 11 x 16
    Living room
    • Area: 198
    • Dimensions: 11 x 18
    Heating
    • Heat Pump
    Cooling
    • Ceiling Fan(s)
    Appliances
    • Included: Built-In Electric Oven, Built-In Gas Oven, Cooktop
    • Laundry: Electric Dryer Hookup, Washer Hookup
    Features
    • Master Downstairs, Eat-in Kitchen, Laminate Counters
    • Flooring: Hardwood, Laminate, Vinyl
    • Doors: Storm Door(s)
    • Windows: Storm Window(s)
    • Number of fireplaces: 1
    • Fireplace features: Brick
    Interior area
    • Total structure area: 2,720
    • Total interior livable area: 1,875 sqft
    • Finished area below ground: 350

    Property

    Parking
    • Total spaces: 3
    • Parking features: RV Access/Parking, Asphalt, Attached, Detached
    • Attached garage spaces: 1
    • Carport spaces: 2
    • Covered spaces: 3
    Features
    • Levels: One
    • Stories: 1
    • Patio & porch: Back, Front Patio, Front Porch, Patio, Side Porch
    • Fencing: Full
    Lot
    • Size: 12.34 Acres
    • Dimensions: 12.34 +/- acres
    • Topography: Cleared, Pasture, Rolling Slope
    Details
    • Parcel number: 017.00
    • Zoning: Res

    Construction

    Type & style
    • Home type: SingleFamily
    • Architectural style: Ranch
    • Property subtype: Single Family Residence, Residential
    Materials
    • Aluminum Siding, Stone Veneer, Vinyl Siding
    • Roof: Composition
    Condition
    • Average
    • New construction: No
    • Year built: 1962

    Utilities & green energy

    • Sewer: Septic Tank
    • Water: Public

    Community & neighborhood

    Location
    • Region: Limestone

    Other

    Other facts
    • Listing terms: Cash,Conventional

    Price history

    DateEventPrice
    8/15/2017Sold$212,500$113/sqft
    Source: TVRMLS #349672 Report a problem

    Public tax history

    Tax history is unavailable.

    Neighborhood: 37681

    Nearby schools

    GreatSchools rating
    Schools provided by the listing agent
    • Elementary: West View
    • Middle: West View
    • High: David Crockett

    Source: TVRMLS. This data may not be complete. We recommend contacting the local school district to confirm school assignments for this home.

    Get pre-qualified for a loan
    At Zillow Home Loans, we can pre-qualify you in as little as 5 minutes with no impact to your credit score.

    An equal housing lender. NMLS #10287.