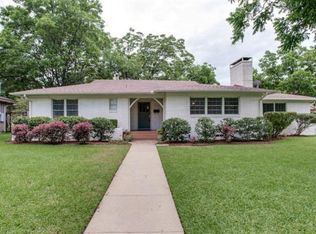
This charming spacious open single-family home is located in the Westcliff subdivision near Foster Park in southwest Fort Worth. It is assigned the Overton Park Elementary School which is rated 10 of 10 by Great Schools. In addition to Foster Park, it is near Overton Park and the Trinity Trail system. These parks and the Trinity Trails provide an abundance of beautiful safe green space for relaxing, family fun and play, family or individual exercise, including walking, running, and biking, and community interaction. And your dogs will love the park trails, too! It sits on a quiet street in a quiet well-established neighborhood with beautiful mature trees. Schools, churches, shopping, restaurants and TCU, are less than 10 minutes away via convenient access to IH20, Chisholm Trail Parkway, and Hulen.
Sold
Price Unknown
3875 Lambert Ave, Fort Worth, TX 76109
4beds
2,434sqft
Single Family Residence
Built in 1951
0.29 Acres Lot
$690,300 Zestimate®
$--/sqft
$4,108 Estimated rent
Home value
$690,300
$649,000 - $739,000
$4,108/mo
Zestimate® history
Owner options
List your home for rent
$4,108/mo
Rent Zestimate®
Find your next renter with Zillow Rental Manager. Plus, with online applications, you can quickly screen prospective tenants – for free.
$4,108/mo
Rent Zestimate®
Refinance and save
Refinancing to a lower rate could help reduce your monthly payments and save thousands over the life of the loan.
Explore your selling options
Work with a Zillow partner agent
Leverage their expertise and Zillow's premium Showcase listings to get your home seen by more buyers.
Get startedList with your own agent
Get your home in front of millions of buyers by listing it on Zillow.
Learn how to do itSell it yourself
Take full control of how buyers see your home on Zillow by listing For Sale by Owner (FSBO).
List your homeWhat's special
Quiet streetQuiet well-established neighborhoodBeautiful mature treesSpacious open single-family home
Zillow last checked:
Listing updated:
Listed by:
John Prell 0493630 214-696-4663,
Creekview Realty 214-696-4663
Bought with:
Laura Fauntleroy, 0708296
Williams Trew Real Estate
Source: NTREIS,MLS#: 21249684
Facts & features
Interior
Bedrooms & bathrooms
- Bedrooms: 4
- Bathrooms: 3
- Full bathrooms: 3
Primary bedroom
- Features: Linen Closet, Separate Shower
- Level: First
- Dimensions: 15 x 13
Bedroom
- Level: First
- Dimensions: 14 x 13
Bedroom
- Level: First
- Dimensions: 14 x 11
Bedroom
- Level: First
- Dimensions: 15 x 13
Breakfast room nook
- Level: First
- Dimensions: 8 x 6
Den
- Level: First
- Dimensions: 20 x 13
Dining room
- Level: First
- Dimensions: 13 x 11
Kitchen
- Features: Breakfast Bar, Built-in Features, Dual Sinks, Galley Kitchen, Granite Counters, Pantry
- Level: First
- Dimensions: 12 x 6
Living room
- Level: First
- Dimensions: 23 x 12
Heating
- Electric, ENERGY STAR Qualified Equipment, Fireplace(s), Heat Pump, Natural Gas, Other
Cooling
- Electric, ENERGY STAR Qualified Equipment, Heat Pump, Multi Units, Other
Appliances
- Included: Some Gas Appliances, Built-In Gas Range, Double Oven, Dishwasher, Gas Cooktop, Disposal, Gas Oven, Plumbed For Gas, Range, Some Commercial Grade, Vented Exhaust Fan
- Laundry: Washer Hookup, Gas Dryer Hookup, In Garage
Features
- Built-in Features, High Speed Internet, Open Floorplan, Paneling/Wainscoting, Cable TV, Natural Woodwork, Wired for Sound
- Flooring: Carpet, Hardwood
- Windows: Window Coverings
- Has basement: No
- Number of fireplaces: 1
- Fireplace features: Gas, Gas Log, Living Room
Interior area
- Total interior livable area: 2,434 sqft
Property
Parking
- Total spaces: 2
- Parking features: Door-Multi, Garage Faces Front, Garage, Garage Door Opener
- Attached garage spaces: 2
Features
- Levels: One
- Stories: 1
- Patio & porch: Rear Porch, Front Porch, Side Porch
- Exterior features: Rain Gutters
- Pool features: None
- Fencing: Back Yard,Wood
Lot
- Size: 0.29 Acres
- Features: Many Trees, Sprinkler System, Wooded
Details
- Parcel number: 03408817
- Other equipment: Irrigation Equipment, Other
Construction
Type & style
- Home type: SingleFamily
- Architectural style: Ranch,Detached
- Property subtype: Single Family Residence
Materials
- Brick
- Foundation: Pillar/Post/Pier
- Roof: Composition,Shingle
Condition
- Resale
- Year built: 1951
Utilities & green energy
- Sewer: Public Sewer
- Water: Public
- Utilities for property: Electricity Connected, Natural Gas Available, Phone Available, Sewer Available, Separate Meters, Underground Utilities, Water Available, Cable Available
Community & HOA
Community
- Features: Curbs
- Security: Security System Leased, Security System, Smoke Detector(s)
- Subdivision: Westcliff Add
HOA
- Has HOA: No
Location
- Region: Fort Worth
Financial & listing details
- Tax assessed value: $658,814
- Annual tax amount: $14,422
- Date on market: 4/24/2026
- Cumulative days on market: 107 days
- Listing terms: Cash,Conventional
- Road surface type: Asphalt
Price history
| Date | Event | Price |
|---|---|---|
| 9/11/2026 | Sold | -- |
Source: NTREIS #21249684 Report a problem | ||
| 8/27/2026 | Pending sale | $690,500$284/sqft |
Source: NTREIS #21249684 Report a problem | ||
| 8/9/2026 | Contingent | $690,500$284/sqft |
Source: NTREIS #21249684 Report a problem | ||
| 8/1/2026 | Price change | $690,500-3%$284/sqft |
Source: NTREIS #21249684 Report a problem | ||
| 6/26/2026 | Price change | $711,900-5.1%$292/sqft |
Source: NTREIS #21249684 Report a problem | ||
| 5/21/2026 | Price change | $749,900-4.9%$308/sqft |
Source: NTREIS #21249684 Report a problem | ||
| 4/24/2026 | Listed for sale | $788,900+21.6%$324/sqft |
Source: NTREIS #21249684 Report a problem | ||
| 3/31/2022 | Sold | -- |
Source: NTREIS #14754962 Report a problem | ||
| 2/22/2022 | Pending sale | $649,000$267/sqft |
Source: NTREIS #14754962 Report a problem | ||
| 2/15/2022 | Contingent | $649,000$267/sqft |
Source: NTREIS #14754962 Report a problem | ||
| 2/10/2022 | Listed for sale | $649,000$267/sqft |
Source: NTREIS #14754962 Report a problem | ||
Public tax history
| Year | Property taxes | Tax assessment |
|---|---|---|
| 2025 | $10,230 -10.6% | $658,814 |
| 2024 | $11,441 -13.5% | $658,814 -8.7% |
| 2023 | $13,228 -5.5% | $721,383 +34% |
| 2022 | $13,996 +21.5% | $538,409 +3.8% |
| 2021 | $11,517 +8.1% | $518,767 +22.4% |
| 2020 | $10,652 +1% | $423,988 -2.6% |
| 2019 | $10,551 +0.7% | $435,337 +4.4% |
| 2018 | $10,478 +9.1% | $416,962 +0.9% |
| 2017 | $9,608 +8.6% | $413,440 +5.3% |
| 2016 | $8,849 +19.6% | $392,510 +21.1% |
| 2015 | $7,398 | $324,000 |
| 2014 | $7,398 | $324,000 +25.1% |
| 2013 | -- | $258,900 +2.5% |
| 2012 | -- | $252,700 +2.7% |
| 2011 | -- | $246,000 -0.4% |
| 2010 | -- | $246,900 -2.8% |
| 2009 | -- | $254,100 +2.9% |
| 2008 | -- | $246,900 +21.8% |
| 2007 | -- | $202,700 |
| 2006 | -- | $202,700 |
| 2005 | -- | $202,700 |
| 2004 | -- | $202,700 |
| 2003 | -- | $202,700 +36.2% |
| 2002 | -- | $148,800 |
| 2001 | -- | $148,800 +9.3% |
| 2000 | -- | $136,100 |
Find assessor info on the county website
Neighborhood: Foster Park
Nearby homes
- $698,0003 bd2 ba2.3k sqft3871 Lambert Ave, Fort Worth, TX 76109Off Market
- $720,0003 bd3 ba2.3k sqft3883 Lambert Ave, Fort Worth, TX 76109Off Market
- $724,8004 bd3 ba2.6k sqft3864 South Dr, Fort Worth, TX 76109Off Market
- $655,4003 bd2 ba2.2k sqft3856 South Dr, Fort Worth, TX 76109Off Market
- $636,5003 bd2 ba1.7k sqft4255 Norwich Dr, Fort Worth, TX 76109Off Market
- $840,1003 bd3 ba2.5k sqft3882 Lambert Ave, Fort Worth, TX 76109Off Market
- $546,8003 bd2 ba1.5k sqft3870 Lambert Ave, Fort Worth, TX 76109Off Market
- $528,2002 bd1 ba1.5k sqft3867 Lambert Ave, Fort Worth, TX 76109Off Market
Nearby schools
GreatSchools rating
- 10/10Overton Park Elementary SchoolGrades: PK-5Distance: 1 mi
- 6/10McLean Middle SchoolGrades: 6-8Distance: 0.9 mi
- 5/10Paschal High SchoolGrades: 9-12Distance: 2.2 mi
Schools provided by the listing agent
- Elementary: Overton Park
- Middle: Mclean
- High: Paschal
- District: Fort Worth ISD
Source: NTREIS. This data may not be complete. We recommend contacting the local school district to confirm school assignments for this home.
Get a cash offer in 3 minutes
Find out how much your home could sell for in as little as 3 minutes with a no-obligation cash offer.
Estimated market value
$690,300
Get a cash offer in 3 minutes
Find out how much your home could sell for in as little as 3 minutes with a no-obligation cash offer.
Estimated market value
$690,300
- Texas
- Tarrant County
- Fort Worth
- 76109
- Foster Park
- 3875 Lambert Ave
