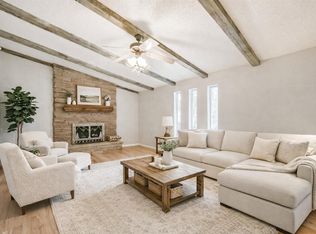
Welcome home to this well-maintained 3-bedroom, 2-bath residence in one of Alvin's most established neighborhoods. A spacious private office provides the flexibility to serve as a fourth bedroom, playroom, or hobby space. Fresh interior paint and brand-new carpet in the bedrooms give the home a clean and updated appeal. Major improvements include a 3-year-old HVAC system, and water heater. The home has double pane windows as well. Outside, mature trees create a welcoming setting and provide shade. The backyard offers added privacy with no rear neighbors, making it a wonderful place to relax, entertain, or simply enjoy the quiet surroundings. With easy access to schools, shopping, dining, and commuting routes, this home combines comfort, functionality, and lasting value. If you've been searching for a move-in-ready property with flexible living space, quality updates, and a peaceful backyard setting, 3875 Larkspur is one you'll want to see. Schedule your private tour today.
For sale
Price cut: $5.1K (7/30)
$299,900
3875 Larkspur St, Alvin, TX 77511
3beds
1,954sqft
Single Family Residence
Built in 1990
10,619 Square Feet Lot
$296,400 Zestimate®
$153/sqft
$-- HOA
What's special
Fresh interior paintSpacious private officeDouble pane windowsPeaceful backyard setting
- 59 days |
- 557 |
- 42 |
Zillow last checked:
Listing updated:
Listed by:
Theresa Scopel TREC #0706585 281-299-6050,
Reyes Realty Group, LLC
Source: HAR,MLS#: 50962398
Facts & features
Interior
Bedrooms & bathrooms
- Bedrooms: 3
- Bathrooms: 2
- Full bathrooms: 2
Rooms
- Room types: Utility Room
Primary bedroom
- Level: First
- Area: 247
- Dimensions: 19x13
Bedroom
- Level: First
- Area: 121
- Dimensions: 11x11
Bedroom
- Level: First
- Area: 132
- Dimensions: 11x12
Other
- Level: First
- Area: 187
- Dimensions: 17x11
Heating
- Natural Gas
Cooling
- Ceiling Fan(s), Electric
Appliances
- Included: Disposal, Freestanding Oven, Gas Oven, Microwave, Gas Range, Dishwasher
- Laundry: Electric Dryer Hookup, Gas Dryer Hookup, Washer Hookup
Features
- All Bedrooms Down
- Flooring: Carpet, Laminate, Tile
Interior area
- Total structure area: 1,954
- Total interior livable area: 1,954 sqft
Property
Parking
- Total spaces: 2
- Parking features: Attached, Double-Wide Driveway
- Attached garage spaces: 2
Features
- Stories: 1
- Patio & porch: Patio/Deck
- Exterior features: Back Green Space
- Has spa: Yes
- Fencing: Back Yard,Partial
Lot
- Size: 10,619 Square Feet
- Features: Subdivided, 0 Up To 1/4 Acre
Details
- Parcel number: 82380803000
Construction
Type & style
- Home type: SingleFamily
- Architectural style: Traditional
- Property subtype: Single Family Residence
Materials
- Brick
- Foundation: Slab
- Roof: Composition
Condition
- New construction: No
- Year built: 1990
Utilities & green energy
- Sewer: Public Sewer
- Water: Public
Community & HOA
Community
- Subdivision: Westglen Alvin
Location
- Region: Alvin
Financial & listing details
- Price per square foot: $153/sqft
- Tax assessed value: $294,380
- Annual tax amount: $7,201
- Date on market: 6/25/2026
- Listing terms: Cash,Conventional,FHA,VA Loan
- Exclusions: Water Softner
- Road surface type: Concrete, Curbs
Estimated market value
$296,400
$282,000 - $311,000
$2,151/mo
Price history
| Date | Event | Price |
|---|---|---|
| 7/30/2026 | Price change | $299,900-1.7%$153/sqft |
Source:  HAR #50962398 Report a problem HAR #50962398 Report a problem | ||
| 7/20/2026 | Price change | $305,000-3.2%$156/sqft |
Source: HAR #50962398 Report a problem | ||
| 6/25/2026 | Listed for sale | $315,000+127%$161/sqft |
Source: HAR #50962398 Report a problem | ||
| 8/18/2012 | Listing removed | $138,750$71/sqft |
Source: Prudential Anderson Properties #6561029 Report a problem | ||
| 8/3/2012 | Listed for sale | $138,750-3.3%$71/sqft |
Source: Prudential Anderson Properties #6561029 Report a problem | ||
| 4/18/2012 | Listing removed | $143,500$73/sqft |
Source: Pru Reyes/Planka, Realtors #46011417 Report a problem | ||
| 1/12/2012 | Price change | $143,500-1.7%$73/sqft |
Source: Pru Reyes/Planka, Realtors #46011417 Report a problem | ||
| 11/4/2011 | Price change | $146,000-2.3%$75/sqft |
Source: Pru Reyes/Planka, Realtors #46011417 Report a problem | ||
| 9/15/2011 | Price change | $149,500-3.2%$77/sqft |
Source: Pru Reyes/Planka, Realtors #46011417 Report a problem | ||
| 7/21/2011 | Listed for sale | $154,366$79/sqft |
Source: Pru Reyes/Planka, Realtors #46011417 Report a problem | ||
Public tax history
| Year | Property taxes | Tax assessment |
|---|---|---|
| 2025 | $3,165 -23.4% | $294,380 +2.2% |
| 2024 | $4,130 -12.7% | $288,081 +10% |
| 2023 | $4,732 -17.1% | $261,892 +10% |
| 2022 | $5,709 +1.5% | $238,084 +10% |
| 2021 | $5,624 | $216,440 +6.6% |
| 2020 | -- | $203,040 +7.9% |
| 2019 | $4,903 +2.2% | $188,090 +1.5% |
| 2018 | $4,799 | $185,240 -4.2% |
| 2017 | $4,799 +19.2% | $193,440 -1.1% |
| 2016 | $4,025 | $195,580 +31.5% |
| 2015 | $4,025 | $148,730 +3.5% |
| 2014 | $4,025 | $143,740 -2% |
| 2012 | -- | $146,690 |
| 2011 | -- | $146,690 -1% |
| 2010 | -- | $148,180 -1.9% |
| 2009 | -- | $151,090 |
| 2008 | -- | $151,090 +10.2% |
| 2006 | -- | $137,080 |
| 2005 | -- | $137,080 +2.1% |
| 2004 | -- | $134,320 |
| 2003 | -- | $134,320 +15.3% |
| 2002 | -- | $116,450 -3.9% |
| 2001 | -- | $121,210 |
Find assessor info on the county website
Monthly payment
Est. payment
Payment breakdown
Explore the cost of this home by adjusting the details. Changes won't be saved.Climate risks
Neighborhood: 77511
Nearby schools
GreatSchools rating
- NAR L Stevenson Primary SchoolGrades: PK-2Distance: 0.7 mi
- 6/10Alvin Junior High SchoolGrades: 6-8Distance: 2.5 mi
- 5/10Alvin High SchoolGrades: 9-12Distance: 2.4 mi
Schools provided by the listing agent
- Elementary: Walt Disney Elementary School
- Middle: Alvin Junior High School
- High: Alvin High School
Source: HAR. This data may not be complete. We recommend contacting the local school district to confirm school assignments for this home.
- $231,2003 bd2 ba1.4k sqft3885 Larkspur St, Alvin, TX 77511Off Market

- $267,0003 bd2 ba1.7k sqft3865 Larkspur St, Alvin, TX 77511Off Market
- $259,1003 bd2 ba1 sqft3895 Larkspur St, Alvin, TX 77511Off Market

- $267,500-- bd8 ba1.7k sqft3880 Larkspur St, Alvin, TX 77511Off Market
- $262,4003 bd2 ba1.8k sqft3870 Larkspur St, Alvin, TX 77511Off Market
- $262,200-- bd8 ba1.6k sqft3886 Larkspur St, Alvin, TX 77511Off Market
- $258,000-- bd8 ba1.6k sqft3860 Larkspur St, Alvin, TX 77511Off Market
- $227,200-- bd8 ba1.5k sqft3890 Larkspur St, Alvin, TX 77511Off Market
A local agent can set up tours, give advice and negotiate with sellers.
Similar homes
- $295,0003 bd2 ba2.1k sqft1717 Jones St, Alvin, TX 77511For Sale
 MLS ID #29449121, Ashley Davis, CB&A, Realtors- Southeast. HAR
 - $339,9903 bd3 ba1.8k sqft410 Riverside Dr, Alvin, TX 77511For Sale
 MLS ID #17911763, Courtney Renaud, HomeSmart. HAR
 - $329,0004 bd3 ba2.1k sqft1908 Maxwell Cir, Alvin, TX 77511For Sale
 MLS ID #15014618, Theresa Scopel, Reyes Realty Group, LLC. HAR
 - $294,8004 bd2 ba1.9k sqft4714 Lake Rim Dr, Alvin, TX 77511For Sale
 MLS ID #18528260, Kelly Andel, Pinnacle Realty Advisors. HAR
 - $309,9003 bd2 ba2k sqft202 Meadowhill Ln, Dickinson, TX 77539For SaleMLS ID #47070702, Nikki Kipina, eXp Realty, LLC. HAR
- $299,9993 bd2 ba1.6k sqft11819 Santa Fe Trl, Santa Fe, TX 77510For SaleMLS ID #87489122, Tracey Nowlin, SoCo Realty. HAR
- $299,9993 bd2 ba1.5k sqft2124 Tower Bridge Rd, Pearland, TX 77581For SaleMLS ID #10585459, Nataly Chavez, Alliance Realty Properties. HAR
- $325,0003 bd2 ba1.3k sqft10533 Mary Ln, Manvel, TX 77578For SaleMLS ID #32553953, Christy Bulerez, Keller Williams Preferred. HAR
- $274,9994 bd2 ba1.6k sqft9911 Sageaspen Ln, Houston, TX 77089For SaleMLS ID #16186405, Ellis Young, RE/MAX Fine Properties. HAR
- $288,9903 bd2 ba1.6k sqft327 Windward Dr, League City, TX 77573For SaleMLS ID #57599167, Vahid Asghari, Kiani Realty. HAR
- $300,0004 bd2 ba2.3k sqft1906 Tall Gum Dr, Fresno, TX 77545For SaleMLS ID #24351979, Charmayne Lacewell, Better Homes and Gardens Real Estate Gary Greene - Sugar Land. HAR
- $310,0004 bd3 ba2k sqft1918 Fir Tree Dr, League City, TX 77573For SaleMLS ID #38979758, Jonathan Martinez, Priority One Real Estate. HAR
- $320,0003 bd2 ba1.6k sqft502 Magnolia Cir, League City, TX 77573For SaleMLS ID #29551215, Kelsey Mccollum, UTR TEXAS, REALTORS. HAR
- $289,0004 bd2 ba2.1k sqft18230 Caprice Ln, Houston, TX 77058For SaleMLS ID #48209737, Nicholas Ferraiuolo, Corcoran Prestige Realty. HAR
- $315,0003 bd2 ba1.7k sqft4634 Stonemede Dr, Friendswood, TX 77546For SaleMLS ID #24977028, Norman Frenk, Better Homes and Gardens Real Estate Gary Greene - Bay Area. HAR
- $300,0004 bd2 ba2k sqft11807 Sagecliff Dr, Houston, TX 77089For SaleMLS ID #15815470, Nermine Shivers, Jane Byrd Properties International LLC. HAR
- $267,0004 bd3 ba1.7k sqft11811 Fossil Rock Ln, Houston, TX 77034For SaleMLS ID #59997772, Mark Dimas, Realty Of America, LLC. HAR
- $319,0004 bd3 ba2.3k sqft5343 Royal Pkwy, Friendswood, TX 77546For SaleMLS ID #7517773, Rhonda Delany, CB&A, Realtors- Southeast. HAR
- $320,0003 bd3 ba1.8k sqft1105 Camelot Ln, Pearland, TX 77581For SaleMLS ID #4102092, Christy Buck, Infinity Real Estate Group. HAR
- $285,0003 bd2 ba1.6k sqft2910 Queen Victoria St, Pearland, TX 77581For SaleMLS ID #20378043, Terry Bell, Better Homes and Gardens Real Estate Gary Greene - Bay Area. HAR
