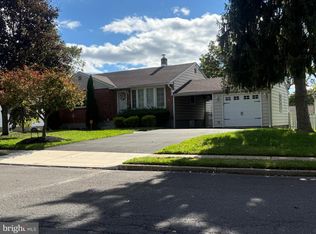
Welcome to this beautifully updated ranch home in the highly desirable Upper Moreland School District. Offering 4 bedrooms and 2 full bathrooms, this move-in ready property combines modern updates, functional living space, and exceptional indoor-outdoor entertaining areas. Upon entering, you’ll be welcomed by beautiful hardwood flooring in the living room, complemented by stylish board and batten accent walls that add warmth and character. The updated kitchen features stainless steel appliances, abundant cabinetry, ample storage, and luxury finishes, creating an attractive and functional space for everyday living. Both full bathrooms have been thoughtfully renovated and feature elegant marble finishes, quality materials, and modern design. The spacious rear family room serves as the heart of the home, showcasing vaulted ceilings, a wood-burning stove, and direct access to the backyard patio. A versatile bonus room provides additional flexible living space and features direct access to both the attached one-car garage and the rear patio, making it ideal for a mudroom, home office, playroom, fitness area, or additional sitting room. The home also offers a first-floor laundry hookup in the bonus room, along with a second laundry hookup in the basement for added convenience. Step outside to enjoy the stamped concrete patio, complete with a modern open pergola—an ideal setting for outdoor dining, entertaining, or relaxing. The home also benefits from a newer hot water heater and a heating and cooling system that has been routinely maintained, providing added confidence in the home’s ongoing care and upkeep. Conveniently located near parks, shopping, dining, major commuter routes, and public transportation, this home offers a wonderful blend of comfort, style, and convenience.
Sold for $516,000
Street View
Zillow last checked:
Listing updated:
Bought with:
Jay Sydorenko, RS369427
Keller Williams Real Estate Tri-County
Source: Bright MLS,MLS#: PAMC2181648
Price history
| Date | Event | Price |
|---|---|---|
| 6/26/2026 | Sold | $516,000+3.2%$299/sqft |
Source:  Bright MLS #PAMC2181648 Report a problem Bright MLS #PAMC2181648 Report a problem | ||
| 6/10/2026 | Pending sale | $499,999$290/sqft |
Source: Bright MLS #PAMC2181648 Report a problem | ||
| 6/5/2026 | Listed for sale | $499,999+42.9%$290/sqft |
Source: Bright MLS #PAMC2181648 Report a problem | ||
| 7/29/2021 | Sold | $350,000+4.5%$203/sqft |
Source: Bright MLS #PAMC696270 Report a problem | ||
| 7/2/2021 | Pending sale | $335,000$194/sqft |
Source: Berkshire Hathaway HomeServices Fox & Roach, REALTORS #PAMC696270 Report a problem | ||
| 6/28/2021 | Listed for sale | $335,000$194/sqft |
Source: Berkshire Hathaway HomeServices Fox & Roach, REALTORS #PAMC696270 Report a problem | ||
| 6/16/2021 | Pending sale | $335,000$194/sqft |
Source: Berkshire Hathaway HomeServices Fox & Roach, REALTORS #PAMC696270 Report a problem | ||
| 6/13/2021 | Listed for sale | $335,000+183.9%$194/sqft |
Source: Berkshire Hathaway HomeServices Fox & Roach, REALTORS #PAMC696270 Report a problem | ||
| 5/4/1999 | Sold | $118,000$68/sqft |
Source: Public Record Report a problem | ||

Get a cash offer in 3 minutes
Find out how much your home could sell for in as little as 3 minutes with a no-obligation cash offer.
Estimated market value
$515,700
