Skip main navigation
Under contract
  • $285,000

    3875 Osprey Pointe Cir, Winter Haven, FL 33884

    3beds
    1,729sqft
    : 
    Loading
    Get pre-qualified
    Single Family Residence
    Built in 2006
    5,563 Square Feet Lot
    $-- Zestimate®
    $165/sqft
    $210/mo HOA

    What's special

    Rounded cornersScreened lanaiGranite countertopsAbundant natural lightSpacious backyardPaver patioInviting curb appeal
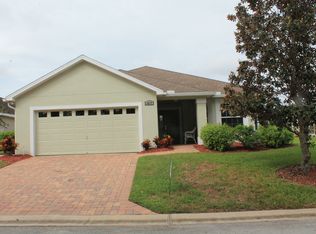
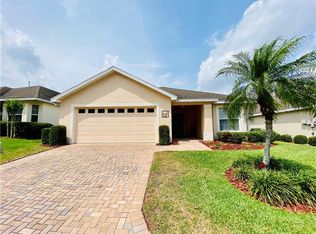
    Under contract-accepting backup offers. This well-maintained 3-bedroom, 2-bath Garden/Patio home by Reed Builder’s Group Inc. is located in SE Winter Haven in the OSPREY POINTE community featuring maintenance-free living, a clubhouse, pool deck overlooking Lake Ned, and boat dockage availability. Situated on a premium lot, this attractive home offers 1,729 square feet of living space, a paver driveway and walkway, an attached 2-car garage, and inviting curb appeal. Built for quality and peace of mind, the home features precast concrete walls designed to withstand 140+ MPH winds, rounded corners, additional wall insulation, security system prewire, and a leaded/beveled glass upper front door insert. Recent updates include all new windows installed approximately 5 years ago by Window World, a new roof approximately 3 years ago, and a gas hot water heater replaced approximately 2 years ago. Inside, you’ll find Mannington Jamestown oak flooring in the foyer, kitchen, and breakfast nook, with ceramic tile in the bathrooms and laundry room. The spacious living room offers vaulted ceilings, abundant natural light, and a comfortable open layout ideal for everyday living and entertaining. The kitchen features raised-panel cabinetry, granite countertops, stainless steel appliances, range is pre plumbed with gas and a bright dining area with plantation shutters. A French door out the back adds charm and convenient access to the outdoor living space. The primary suite provides a relaxing retreat with generous space, natural light, and a private bath featuring dual vanities, granite countertops, a soaking tub, and a separate glass-enclosed shower. Two additional bedrooms offer flexibility for guests, family, or a home office, and the indoor laundry room adds extra convenience also pre plumbed for gas. Washer and dryer included. Step outside and enjoy the screened lanai, paver patio, and spacious backyard, all contributing to the easy Florida lifestyle this home offers. With strong construction, thoughtful upgrades, recent big-ticket improvements, and desirable community amenities near Lake Ned, this is a standout opportunity in Winter Haven.
    50 days
    |
    185
    |
    3
    |

    Likely to sell faster than

    Zillow last checked:

    Listing updated:

    Listed by:

    Jared Lippelgoos 863-224-0007,

    COLDWELL BANKER REALTY 407-647-1211

    Source: Stellar MLS,MLS#: O6411657MLS LogoOriginating MLS: Orlando Regional

      Facts & features

      Interior

      Bedrooms & bathrooms
      • Bedrooms: 3
      • Bathrooms: 2
      • Full bathrooms: 2
      Primary bedroom
      • Features: Walk-In Closet(s)
      • Level: First
      • Area: 144 Square Feet
      • Dimensions: 12x12
      Bedroom 2
      • Features: Built-in Closet
      • Level: First
      • Area: 121 Square Feet
      • Dimensions: 11x11
      Bedroom 3
      • Features: Built-in Closet
      • Level: First
      • Area: 121 Square Feet
      • Dimensions: 11x11
      Primary bathroom
      • Features: Bath w Spa/Hydro Massage Tub, Dual Sinks, Tub with Separate Shower Stall
      • Level: First
      Great room
      • Level: First
      • Area: 182 Square Feet
      • Dimensions: 13x14
      Kitchen
      • Features: Breakfast Bar
      • Level: First
      • Area: 72 Square Feet
      • Dimensions: 8x9
      Heating
      • Central, Electric
      Cooling
      • Central Air
      Appliances
      • Included: Dishwasher, Disposal, Dryer, Exhaust Fan, Gas Water Heater, Microwave, Range, Refrigerator, Washer
      • Laundry: Inside, Laundry Room
      Features
      • High Ceilings, Open Floorplan, Split Bedroom, Vaulted Ceiling(s)
      • Flooring: Carpet, Tile, Hardwood
      • Doors: French Doors
      • Has fireplace: No
      Interior area
      • Total structure area: 2,328
      • Total interior livable area: 1,729 sqft

      Property

      Parking
      • Total spaces: 2
      • Parking features: Garage Door Opener
      • Attached garage spaces: 2
      Features
      • Levels: One
      • Stories: 1
      • Patio & porch: Deck, Patio, Porch, Screened
      • Exterior features: Irrigation System
      • Has view: Yes
      • View description: Water
      • Water view: Water
      • Waterfront features: Lake, Lake Privileges, Fishing Pier, Skiing Allowed
      • Body of water: LAKE NED
      Lot
      • Size: 5,563 Square Feet
      • Features: City Lot
      Details
      • Parcel number: 262901663573000380
      • Zoning: RES
      • Special conditions: None

      Construction

      Type & style
      • Home type: SingleFamily
      • Architectural style: Florida
      • Property subtype: Single Family Residence
      Materials
      • Block, Stucco
      • Foundation: Slab
      • Roof: Shingle
      Condition
      • New construction: No
      • Year built: 2006

      Utilities & green energy

      • Sewer: Public Sewer
      • Water: Public
      • Utilities for property: Electricity Connected, Natural Gas Connected, Public, Street Lights

      Community & HOA

      Community
      • Features: Dock, Fishing, Lake, Clubhouse, Deed Restrictions, Pool
      • Pet fee: $0 monthly
      • Subdivision: OSPREY POINTE
      HOA
      • Has HOA: Yes
      • Amenities included: Clubhouse
      • Services included: Community Pool, Maintenance Grounds
      • HOA fee: $210 monthly
      • HOA name: Cathy Nice
      • HOA phone: 863-808-0445
      Location
      • Region: Winter Haven

      Financial & listing details

      • Price per square foot: $165/sqft
      • Tax assessed value: $231,701
      • Annual tax amount: $3,700
      • Date on market: 5/31/2026
      • Cumulative days on market: 34 days
      • Listing terms: Cash,Conventional,FHA,VA Loan
      • Ownership: Fee Simple
      • Total actual rent: 0
      • Electric utility on property: Yes
      • Road surface type: Paved, Concrete

        Estimated market value

        Not available

        Estimated sales range

        Not available

        Not available

        Price history

        DateEventPrice
        7/8/2026Contingent$285,000$165/sqft
        Source: Stellar MLS #O6411657 Report a problem
        6/24/2026Pending sale$285,000$165/sqft
        Source: Stellar MLS #O6411657 Report a problem
        5/31/2026Listed for sale$285,000+52.8%$165/sqft
        Source: Stellar MLS #O6411657 Report a problem
        12/6/2016Sold$186,500-15.2%$108/sqft
        Source: Public Record Report a problem
        10/10/2007Sold$220,000$127/sqft
        Source: Stellar MLS #P4596697 Report a problem

        Public tax history

        YearProperty taxesTax assessment
        2025-- $175,066 +2.9%
        2024-- $170,132 +3%
        2023-- $165,177 +3%
        2022-- $160,366 +3%
        2021-- $155,695 +1.4%
        2020-- $153,545 +2.3%
        2019-- $150,093 +1.9%
        2018$407 +6.1%$147,294 +2.1%
        2017$384 -59.2%$144,264 +43.5%
        2016$941 -1.7%$100,543 +0.7%
        2015$957 -21.7%$99,844 +0.8%
        2014$1,222 +28.5%$99,052 +1.5%
        2013$951 +3.7%$97,588 +1.7%
        2012$917 -12.6%$95,957 -7.2%
        2011$1,049 -23.8%$103,429 -15.5%
        2010$1,377 -28.3%$122,463 -18.5%
        2009$1,921 -18.8%$150,278 -19%
        2008$2,366 $185,625
        2007-- --
        2006$720 --
        2005-- --
        Find assessor info on the county website

        Monthly payment

        Est. payment

        Payment breakdown

        Explore the cost of this home by adjusting the details. Changes won't be saved.
        All calculations are estimates and provided by Zillow, Inc. for informational purposes only. Actual amounts may vary.
        HOA fees may include property taxes on listings classified as Co-Ops. Contact the listing agent and/or owner for fee details.
        Mortgage interest rates are dependent on a number of factors, including credit score, down payment, and repayment length. Interest rate data provided by Zillow Group Marketplace, Inc. as of 1/1/1970 from various mortgage lenders with which we have lead or other similar arrangements; the Estimated Payment is an average of those rates.
        See how much you could borrow to make a competitive offer.

        Climate risks

        Neighborhood: Cypress Gardens

        Getting around

        27 / 100
        Car-Dependent
        38 / 100
        Somewhat Bikeable

        Nearby schools

        GreatSchools rating
        Schools provided by the listing agent
        • Elementary: Garden Grove Elem
        • Middle: Denison Middle
        • High: Winter Haven Senior

        Source: Stellar MLS. This data may not be complete. We recommend contacting the local school district to confirm school assignments for this home.

        A local agent can set up tours, give advice and negotiate with sellers.

        A local lender can help you make sure your offer is ready when you are.

        Browse local experts

        Similar homes