Skip main navigation
Off market
  • $421,200

    3875 Round Table Ct, Land O Lakes, FL 34638

    4beds
    1,948sqft
    SingleFamily
    Built in 2013
    7,148 Square Feet Lot
    $421,200 Zestimate®
    $216/sqft
    $2,521 Estimated rent

    Home value

    $421,200

    $400,000 - $442,000

    $2,521/mo

    Zestimate® history
    Loading
    Loading...

    Owner options

    List your home for rent

    $2,521/mo

    Rent Zestimate®

    Find your next renter with Zillow Rental Manager. Plus, with online applications, you can quickly screen prospective tenants – for free.

    Learn more

    $2,521/mo

    Rent Zestimate®

    Refinance and save

    $2,860/mo

    Est. payment

    Refinancing to a lower rate could help reduce your monthly payments and save thousands over the life of the loan.

    See today's rates

    $2,860/mo

    Est. payment

    Explore your selling options

    Work with a Zillow partner agent

    Leverage their expertise and Zillow's premium Showcase listings to get your home seen by more buyers.

    Get started

    List with your own agent

    Get your home in front of millions of buyers by listing it on Zillow.

    Learn how to do it

    Sell it yourself

    Take full control of how buyers see your home on Zillow by listing For Sale by Owner (FSBO).

    List your home

    What's special

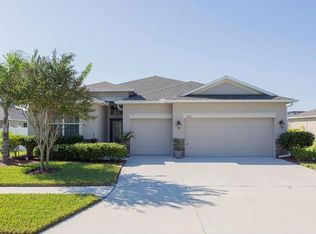
    Spacious four bedrooms, two bath, three car garage, single story home was built in 2013 by Lennar Homes. This was the very popular Devonshire model. The kitchen features 42" wood cabinets with Granite Countertops, closet pantry, stainless steel appliances, breakfast bar and a dinette area overlook the backyard. The Living Room is nice and bright with natural light and has glass Sliders leading out to the Patio. The spacious Master Suite has walk-in closet and Master Bath with soaking tub, walk-in shower and double sinks. There are three spacious secondary bedrooms that share a hall bath with double sinks. The laundry room complete the inside of the home. Out back you have a nice covered lanai and yard. Concord Station features an active 5000 sq. ft. Community Clubhouse with a Jr. Olympic Pool, Playground, Basketball Courts, Tennis Courts, Indoor Billiards, and brand new fitness center. Schools, Restaurants and Grocery Store are located just outside the community and so much more is on the way. This home won't last long. Come see why this is one the fastest growing areas in Tampa Bay.

    This property is off market, which means it's not currently listed for sale or rent on Zillow. This may be different from what's available on other websites or public sources.
    Facts & features

    Interior

    Bedrooms & bathrooms
    • Bedrooms: 4
    • Bathrooms: 2
    • Full bathrooms: 2
    Heating
    • Forced air, Electric
    Cooling
    • Central
    Appliances
    • Included: Dishwasher, Dryer, Microwave, Range / Oven
    Features
    • Smoke Alarm(S), Solid Stone Counters, Washer/Dryer Hookup, Window Treatment, Blinds/Shades, In Wall Pest System, Radiant Barrier, Thermal Windows
    • Flooring: Tile, Carpet
    Interior area
    • Total interior livable area: 1,948 sqft

    Property

    Parking
    • Parking features: Garage - Attached
    Features
    • Exterior features: Stucco
    • Has view: Yes
    • View description: Water
    • Has water view: Yes
    • Water view: Water
    Lot
    • Size: 7,148 sqft
    Details
    • Parcel number: 212618006000H000130

    Construction

    Type & style
    • Home type: SingleFamily
    Materials
    • Concrete Block
    • Roof: Asphalt
    Condition
    • Year built: 2013

    Utilities & green energy

    • Utilities for property: County Water, Street Lights

    Community & neighborhood

    Location
    • Region: Land O Lakes

    HOA & financial

    HOA
    • Has HOA: Yes
    • HOA fee: $23 monthly

    Other

    Other facts
    • Additional Rooms: Foyer, Bonus Room, Family Room
    • Appliances Included: Disposal, Hot Water Electric
    • Exterior Construction: Block
    • Exterior Features: Irrigation System, Sliding Doors, Gutters / Downspouts, Hurricane Shutters
    • Financing Available: Cash, Conventional, FHA
    • Foundation: Slab
    • Garage Features: Door Opener
    • Heatingand Fuel: Central
    • HOA Common Assn: Required
    • HOA Payment Schedule: Quarterly
    • Interior Features: Smoke Alarm(S), Solid Stone Counters, Washer/Dryer Hookup, Window Treatment, Blinds/Shades, In Wall Pest System, Radiant Barrier, Thermal Windows
    • Interior Layout: Eating Space In Kitchen, Volume Ceilings, Kitchen/Family Room Combo, Split Bedroom
    • Kitchen Features: Island, Breakfast Bar
    • Listing Type: Exclusive Right to Sell
    • Master Bath Features: Dual Sinks, Tub with Separate Shower Stall
    • Ownership: Fee Simple
    • Pool: Community
    • Property Type: Residential
    • Roof: Shingle
    • Status: Active
    • Utilities: County Water, Street Lights
    • Special Listing Type: Not Applicable
    • Square Foot Source: Public Records
    • Property Style: Single Family Home
    • Pool Type: In Ground
    • Property Description: One Story
    • Garage Carport: 3 Car Garage
    • Last Change Type: New Listing
    • Maintenance Includes: Community Pool, Security, Recreational Facilities
    • Location: Conservation Area
    • Office Primary Board ID: Osceola
    • Last Status: Incomplete
    • Front Exposure: East
    • Minimum Lease: No Minimum
    • Days Noticeto Tenantifnot Renew: 30 days
    • Ownership: Fee Simple

    Price history

    DateEventPrice
    5/18/2017Sold$247,000-5%$127/sqft
    Source: Public Record Report a problem
    3/3/2017Listed for sale$259,900+24.4%$133/sqft
    Source: FUTURE HOME REALTY, INC. #T2867853 Report a problem
    2/8/2015Listing removed$1,500$1/sqft
    Source: FUTURE HOME REALTY #T2735231 Report a problem
    1/17/2015Listed for rent$1,500$1/sqft
    Source: FUTURE HOME REALTY #T2735231 Report a problem
    6/4/2013Sold$208,990$107/sqft
    Source: Public Record Report a problem

    Public tax history

    YearProperty taxesTax assessment
    2024$6,057 +2.2%$231,190
    2023$5,927 +8.5%$231,190 +3%
    2022$5,463 +3.8%$224,460 +6.1%
    2021$5,264 +0.9%$211,590 +1.4%
    2020$5,216 +0.1%$208,673 +0.8%
    2019$5,213 $206,939 -3.1%
    2018$5,213 -2.1%$213,483 +13.6%
    2017$5,326 +2.5%$187,892 +4.2%
    2016$5,195 +30.7%$180,242 +0.7%
    2015$3,974 +5.4%$178,989 +0.8%
    2014$3,771 $177,568 +6.3%
    2013-- $167,042 +534.6%
    2012-- $26,322
    2011-- $26,322

    Find assessor info on the county website

    Neighborhood: 34638

    Nearby schools

    GreatSchools rating
    Schools provided by the listing agent
    • Elementary: Oakstead Elementary-PO
    • Middle: Charles S. Rushe Middle-PO
    • High: Sunlake High School-PO

    Source: The MLS. This data may not be complete. We recommend contacting the local school district to confirm school assignments for this home.

    Get a cash offer in 3 minutes
    Find out how much your home could sell for in as little as 3 minutes with a no-obligation cash offer.
    Estimated market value
    $421,200
    Get a cash offer in 3 minutes
    Find out how much your home could sell for in as little as 3 minutes with a no-obligation cash offer.
    Estimated market value
    $421,200