Fall in love from the very first step as a charming courtyard entry bursts with spring sunshine-an inviting space perfect for morning coffee, fresh air, and welcoming the ones you love most. Nestled within a vibrant community filled with lush greenery and open spaces, this home features 10’ ceilings and 8’ doors throughout, creating a light, airy atmosphere that feels both elegant and refreshing. At the heart of the home, the main living area shines with a striking stone fireplace, setting the tone for cozy evenings and cheerful gatherings. High-end appliances make cooking and entertaining a breeze, while the extended rear patio invites you to relax beneath glowing sunset skies. Not to mention, no direct rear neighbors. Enjoy your insulated 2-car + RV bay garage-bringing everyday ease and organization to your daily routine. With 4 bedrooms and 3 full bathrooms, the layout offers flexibility for every stage of life, including a beautiful primary suite with a private ensuite as well as an additional guest retreat featuring its own attached ensuite bathroom for added comfort and privacy. Fully landscaped front and rear yards with privacy fencing included complete this move-in-ready home. Step into the season now and secure a home designed for comfort, and lasting memories before it’s gone. Don’t forget to ask about our limited-time builder incentives.
Sold
Price Unknown
3875 S Corabell Ave, Meridian, ID 83642
4beds
3baths
2,527sqft
Single Family Residence
Built in 2025
9,888 Square Feet Lot
$-- Zestimate®
$--/sqft
$3,351 Estimated rent
Home value
Not available
Estimated sales range
Not available
$3,351/mo
Zestimate® history
Owner options
List your home for rent
$3,351/mo
Rent Zestimate®
Find your next renter with Zillow Rental Manager. Plus, with online applications, you can quickly screen prospective tenants – for free.
$3,351/mo
Rent Zestimate®
Refinance and save
$152/mo
Est. payment
Refinancing to a lower rate could help reduce your monthly payments and save thousands over the life of the loan.
$152/mo
Est. payment
Explore your selling options
Work with a Zillow partner agent
Leverage their expertise and Zillow's premium Showcase listings to get your home seen by more buyers.
Get startedList with your own agent
Get your home in front of millions of buyers by listing it on Zillow.
Learn how to do itSell it yourself
Take full control of how buyers see your home on Zillow by listing For Sale by Owner (FSBO).
List your homeWhat's special
Striking stone fireplaceCharming courtyard entryLight airy atmosphereExtended rear patioHigh-end appliances
Zillow last checked:
Listing updated:
Listed by:
Amie Everett 208-989-1409,
Homes of Idaho
Bought with:
Sydney Burtwell
Silvercreek Realty Group
Source: IMLS,MLS#: 98970143
Facts & features
Interior
Bedrooms & bathrooms
- Bedrooms: 4
- Bathrooms: 3
- Main level bathrooms: 3
- Main level bedrooms: 4
Primary bedroom
- Level: Main
- Area: 238
- Dimensions: 14 x 17
Bedroom 2
- Level: Main
- Area: 132
- Dimensions: 12 x 11
Bedroom 3
- Level: Main
- Area: 182
- Dimensions: 14 x 13
Bedroom 4
- Level: Main
- Area: 195
- Dimensions: 13 x 15
Heating
- Forced Air, Natural Gas
Cooling
- Central Air
Appliances
- Included: Gas Water Heater, Tank Water Heater, Dishwasher, Disposal, Microwave, Gas Range
Features
- Bath-Master, Bed-Master Main Level, Split Bedroom, Great Room, Two Master Bedrooms, Walk-In Closet(s), Walk In Shower, Pantry, Kitchen Island, Quartz Counters, Number of Baths Main Level: 3
- Flooring: Tile, Carpet, Engineered Wood Floors, Vinyl Sheet
- Has basement: No
- Number of fireplaces: 1
- Fireplace features: One, Gas, Insert
Interior area
- Total structure area: 2,527
- Total interior livable area: 2,527 sqft
- Finished area above ground: 2,527
Property
Parking
- Total spaces: 4
- Parking features: Attached, RV Access/Parking, Driveway
- Attached garage spaces: 4
- Has uncovered spaces: Yes
Features
- Levels: One
- Patio & porch: Covered Patio/Deck
- Fencing: Vinyl
Lot
- Size: 9,888 Square Feet
- Dimensions: 130 x 76
- Features: Standard Lot 6000-9999 SF, Garden, Sidewalks, Auto Sprinkler System, Full Sprinkler System, Pressurized Irrigation Sprinkler System
Details
- Parcel number: R0953790780
Construction
Type & style
- Home type: SingleFamily
- Property subtype: Single Family Residence
Materials
- Frame, Masonry, Stucco, Circ./Cond - Crawl Space
- Foundation: Crawl Space
- Roof: Architectural Style
Condition
- New Construction
- New construction: Yes
- Year built: 2025
Details
- Builder name: Tresidio Homes
Utilities & green energy
- Electric: 220 Volts
- Water: Public
- Utilities for property: Sewer Connected
Green energy
- Green verification: HERS Index Score
- Indoor air quality: Contaminant Control
Community & HOA
Community
- Subdivision: Oakwood Estates
HOA
- Has HOA: Yes
- HOA fee: $153 quarterly
Location
- Region: Meridian
Financial & listing details
- Tax assessed value: $563,100
- Date on market: 12/19/2025
- Listing terms: Cash,Conventional,VA Loan
- Ownership: Fee Simple
Price history
Price history is unavailable.
Public tax history
| Year | Property taxes | Tax assessment |
|---|---|---|
| 2026 | -- | $563,100 |
| 2025 | -- | -- |
Find assessor info on the county website
Neighborhood: 83642
Nearby homes
- $--2 bd1 ba900 sqft1336 N Penn Station Ln APT 102, Meridian, ID 83642Off Market
- $392,9002 bd1 ba900 sqft1336 N Penn Station Ln APT 202, Meridian, ID 83642Off Market
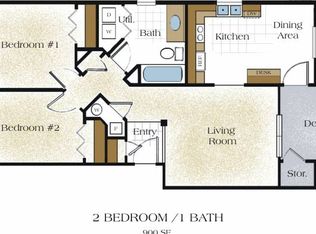
- $--2 bd1 ba900 sqft1336 N Penn Station Ln APT 101, Meridian, ID 83642Off Market
- $393,8003 bd2 ba1.2k sqft1414 N Penrith Ave, Meridian, ID 83642Off Market
- $440,8003 bd2 ba1.3k sqft1382 N Penrith Ave, Meridian, ID 83642Off Market
- $--2 bd1 ba900 sqft1348 N Penn Station Ln APT 101, Meridian, ID 83642Off Market
- $415,7003 bd2 ba1.3k sqft1428 N Penrith Ave, Meridian, ID 83642Off Market
- $--2 bd1 ba900 sqft1312 N Penn Station Ln APT 102, Meridian, ID 83642Off Market
Nearby schools
GreatSchools rating
- 5/10Meridian Elementary SchoolGrades: PK-5Distance: 0.9 mi
- 6/10Meridian Middle SchoolGrades: 6-8Distance: 1.4 mi
- 6/10Meridian High SchoolGrades: 9-12Distance: 2 mi
Schools provided by the listing agent
- Elementary: Mary McPherson
- Middle: Victory
- High: Meridian
- District: West Ada School District
Source: IMLS. This data may not be complete. We recommend contacting the local school district to confirm school assignments for this home.
- Idaho
- Ada County
- Meridian
- 83642
- 3875 S Corabell Ave
