Experience Elevated Mountain Living in the prestigious Flagstaff Ranch Golf Club, home to a top-rated Troon-managed golf course. This exceptional property offers sweeping views of five different golf holes, along with breathtaking panoramas of surrounding trees, skies, and distant San Francisco Peaks. From the moment you enter, you're greeted by soaring vaulted ceilings, beautiful beams and a bright, open-concept living space designed to capture natural light and stunning scenery from every angle. Expansive windows and seamless indoor-outdoor flow invite fresh mountain air and unforgettable sunset views into your daily living experience. The chef's kitchen is truly a showpiece, featuring dual islands--one designed for entertaining with a built-in ice maker and wine fridge, and the other equipped with a prep sink for effortless functionality. Premium appliances include a 6-burner Wolf gas range and an oversized Sub-Zero refrigerator and freezer, all complemented by an expansive walk-in pantry. Step outside to a fully maximized covered patio--perfect for year-round enjoyment--where you can unwind while taking in panoramic golf course and mountain views. The integrated Control4 sound system extends throughout the home and outdoor spaces, creating the ideal ambiance for entertaining or relaxing.The main-level primary suite is a private retreat, complete with a cozy fireplace, serene views, and a spa-like bathroom featuring Restoration Hardware dual vanities, a spacious walk-in closet, and in-floor heating for ultimate winter comfort. A junior suite on the main level offers its own wet bar and en-suite bath, ideal for guests or multigenerational living. Additional main-floor flex space with golf course views provides versatility for a home office, formal dining, or playroom. Upstairs, you'll find three additional bedrooms, including one en-suite, plus a convenient second laundry setup. Located just a short stroll from the community's popular "Turn" snack shop between the front and back nine holes of golf--this home combines luxury, comfort, and convenience. A level, all-season driveway and expanded outdoor living space add to the home's year-round appeal. If you have a dog, there is an underground wired electric fence on the perimeter of the property. As an added benefit, the transferable structural builder's warranty provides peace of mind for the next owner.
Sold for $1,950,000
Zillow last checked:
Listing updated:
Bought with:
Khyl Clemenshaw, SA657831000
Silverleaf Realty
Source: ARMLS,MLS#: 7021123
Price history
| Date | Event | Price |
|---|---|---|
| 8/20/2026 | Sold | $1,950,000+1.3%$555/sqft |
Source:  ARMLS #7021123 Report a problem ARMLS #7021123 Report a problem | ||
| 7/22/2026 | Contingent | $1,925,000$548/sqft |
Source: eXp Realty #7021123 Report a problem | ||
| 7/6/2026 | Price change | $1,925,000-5.6%$548/sqft |
Source: ARMLS #7021123 Report a problem | ||
| 3/18/2026 | Listed for sale | $2,040,000-2.8%$581/sqft |
Source: eXp Realty #203675 Report a problem | ||
| 12/9/2025 | Listing removed | $2,099,000$598/sqft |
Source:  NAZMLS #197925 Report a problem NAZMLS #197925 Report a problem | ||
| 10/28/2025 | Price change | $2,099,000-2.8%$598/sqft |
Source: ARMLS #6742639 Report a problem | ||
| 8/13/2025 | Listed for sale | $2,160,000$615/sqft |
Source: ARMLS #6742639 Report a problem | ||
| 8/7/2025 | Pending sale | $2,160,000$615/sqft |
Source: ARMLS #6742639 Report a problem | ||
| 6/15/2025 | Price change | $2,160,000-4.4%$615/sqft |
Source: ARMLS #6742639 Report a problem | ||
| 1/2/2025 | Listed for sale | $2,260,000$644/sqft |
Source: ARMLS #6742639 Report a problem | ||
| 12/6/2024 | Listing removed | $2,260,000$644/sqft |
Source: ARMLS #6742639 Report a problem | ||
| 9/11/2024 | Price change | $2,260,000-3.8%$644/sqft |
Source: ARMLS #6742639 Report a problem | ||
| 8/10/2024 | Listed for sale | $2,350,000+119.8%$669/sqft |
Source: NAZMLS #197925 Report a problem | ||
| 10/31/2019 | Sold | $1,069,379+692.1%$305/sqft |
Source: Public Record Report a problem | ||
| 10/24/2018 | Sold | $135,000-82.2%$38/sqft |
Source: Public Record Report a problem | ||
| 6/3/2016 | Listing removed | $759,900$216/sqft |
Source: Capstone Homes Realty #166154 Report a problem | ||
| 5/27/2016 | Listed for sale | $759,900+467.6%$216/sqft |
Source: Capstone Homes Realty #166154 Report a problem | ||
| 3/15/2002 | Sold | $133,875$38/sqft |
Source: Public Record Report a problem | ||
Nearby homes
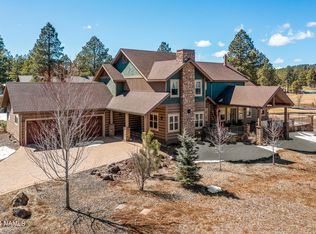
- $1,695,0005 bd4 ba406 sqft3905 S Flagstaff Ranch Rd, Flagstaff, AZ 86005Sold
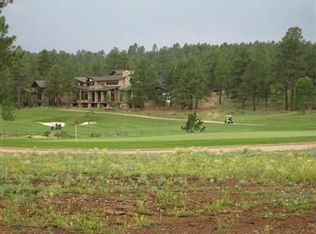
- $1,781,2003 bd3 ba2.5k sqft3845 S Flagstaff Ranch Rd, Flagstaff, AZ 86005Off Market
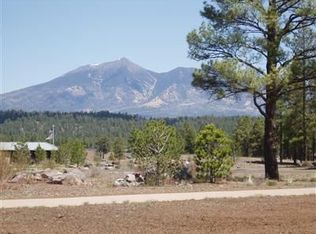
- $--0.4 acres3845 S Flagstaff Ranch Rd, Flagstaff, AZ 86001Off Market
- $1,630,5003 bd3 ba2.4k sqft3935 S Flagstaff Ranch Rd, Flagstaff, AZ 86005Off Market

Sell for more on Zillow
Get a Zillow Showcase℠ listing at no additional cost and you could sell for .
$1,956,100
2% more
+$39,122
With Zillow Showcase(estimated)
$1,995,222
