Skip main navigation
Closed
  • $650,000

    3875 State Highway 128, Roberta, GA 31078

    4beds
    3,088sqft
    Single Family Residence
    Built in 2005
    50 Acres Lot
    $650,100 Zestimate®
    $210/sqft
    $2,429 Estimated rent

    Home value

    $650,100

    Estimated sales range

    Not available

    $2,429/mo

    Zestimate® history
    Loading
    Loading...

    Owner options

    List your home for rent

    $2,429/mo

    Rent Zestimate®

    Find your next renter with Zillow Rental Manager. Plus, with online applications, you can quickly screen prospective tenants – for free.

    Learn more

    $2,429/mo

    Rent Zestimate®

    Refinance and save

    $4,098/mo

    Est. payment

    Refinancing to a lower rate could help reduce your monthly payments and save thousands over the life of the loan.

    See today's rates

    $4,098/mo

    Est. payment

    Explore your selling options

    Work with a Zillow partner agent

    Leverage their expertise and Zillow's premium Showcase listings to get your home seen by more buyers.

    Get started

    List with your own agent

    Get your home in front of millions of buyers by listing it on Zillow.

    Learn how to do it

    Sell it yourself

    Take full control of how buyers see your home on Zillow by listing For Sale by Owner (FSBO).

    List your home

    What's special

    Open acreageLarge covered deckCovered front porchDedicated officeGenerous living spacesRv power hookupSpacious kitchen
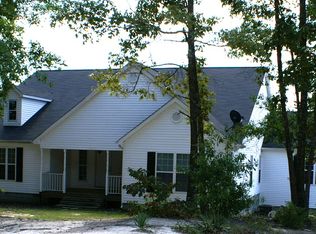
    *PRICED 40k UNDER APPRAISED VALUE!!* Welcome to the kind of property people dream about but rarely find. Tucked away on 50 private wooded acres, this hidden retreat offers the space, peace, and freedom to live life on your own terms. With over 450 feet of road frontage and the home set far from sight, arriving here feels like entering your own private world. Picture slow mornings on the covered front porch with coffee in hand, evenings watching sunsets from the large covered deck, and weekends spent exploring your own trails by ATV, horseback, or simply on foot. With not a neighbor in sight, the only sounds you may hear are the trees swaying and nature all around you. Inside, the home welcomes you with generous living spaces, including 2 separate living areas, a dedicated office, 4 bedrooms, and 3 full bathrooms...giving everyone room to gather or spread out in comfort. The spacious kitchen is ready for holiday meals, everyday memories, and everything in between. At the end of the day, retreat to the large primary suite, where French doors open to your own peaceful haven. Imagine unwinding in the oversized walk-in shower with rainfall feature or soaking in the tub while looking out the window into nature after a long day. Need room for toys, tools, or adventure gear? The 3-door garage, RV power hookup, and open acreage make it easy to bring your hobbies home with you. And when you're ready to venture out, Flint River fishing is just 5 minutes away. Practical perks meet lifestyle here too, with a NEW tankless water heater, a 14-month home warranty included by seller, and the benefit of a CUV Land Covenant that offers substantial tax savings for the next 10 years and this is priced BELOW appraisal value! This is more than a home. It's where bonfires happen, trails get explored, mornings feel slower, and life feels fuller.

    Zillow last checked:

    Listing updated:

    Listed by:

    Monica Greene 404-263-9260,

    Southern Classic Realtors

    Bought with:

    Kimberly Long, 284796

    Southern Classic Realtors

    Source: GAMLS,MLS#: 10740780MLS Logo

    Facts & features

    Interior

    Bedrooms & bathrooms
    • Bedrooms: 4
    • Bathrooms: 3
    • Full bathrooms: 3
    • Main level bathrooms: 3
    • Main level bedrooms: 4
    Rooms
    • Room types: Den, Exercise Room
    Dining room
    • Features: Seats 12+
    Kitchen
    • Features: Breakfast Bar, Pantry, Solid Surface Counters
    Heating
    • Heat Pump
    Cooling
    • Ceiling Fan(s), Central Air
    Appliances
    • Included: Dishwasher, Gas Water Heater, Microwave, Oven/Range (Combo), Refrigerator, Stainless Steel Appliance(s), Tankless Water Heater, Water Softener
    • Laundry: Mud Room
    Features
    • Double Vanity, High Ceilings, In-Law Floorplan, Master On Main Level, Rear Stairs, Separate Shower, Soaking Tub, Split Bedroom Plan, Tray Ceiling(s), Walk-In Closet(s)
    • Flooring: Hardwood, Tile
    • Windows: Double Pane Windows
    • Basement: Crawl Space,Exterior Entry
    • Number of fireplaces: 1
    • Fireplace features: Gas Log, Living Room
    Interior area
    • Total structure area: 3,088
    • Total interior livable area: 3,088 sqft
    • Finished area above ground: 3,088
    • Finished area below ground: 0

    Property

    Parking
    • Parking features: Garage, Garage Door Opener, RV/Boat Parking, Side/Rear Entrance
    • Has garage: Yes
    Accessibility
    • Accessibility features: Accessible Approach with Ramp, Accessible Doors, Accessible Entrance, Accessible Full Bath, Accessible Hallway(s), Accessible Kitchen
    Features
    • Levels: One
    • Stories: 1
    • Patio & porch: Deck, Porch
    • Fencing: Back Yard,Chain Link
    Lot
    • Size: 50 Acres
    • Features: Private
    • Residential vegetation: Partially Wooded
    Details
    • Additional structures: Garage(s), Shed(s)
    • Parcel number: C028 098D
    • Special conditions: Covenants/Restrictions

    Construction

    Type & style
    • Home type: SingleFamily
    • Architectural style: Ranch,Traditional
    • Property subtype: Single Family Residence
    Materials
    • Brick, Concrete, Vinyl Siding
    • Roof: Composition
    Condition
    • Resale
    • New construction: No
    • Year built: 2005
    Details
    • Warranty included: Yes

    Utilities & green energy

    • Sewer: Septic Tank
    • Water: Well
    • Utilities for property: Cable Available, Electricity Available, High Speed Internet, Propane

    Community & HOA

    Community
    • Features: None
    • Security: Security System
    • Subdivision: None
    HOA
    • Has HOA: No
    • Services included: None
    Location
    • Region: Roberta

    Financial & listing details

    • Price per square foot: $210/sqft
    • Tax assessed value: $428,664
    • Annual tax amount: $4,012
    • Date on market: 4/24/2026
    • Cumulative days on market: 31 days
    • Listing agreement: Exclusive Right To Sell
    • Electric utility on property: Yes

    Price history

    DateEventPrice
    7/2/2026Sold$650,000-1.5%$210/sqft
    Source: GAMLS #10740780 Report a problem
    6/9/2026Pending sale$659,999$214/sqft
    Source: CGMLS #262506 Report a problem
    5/25/2026Contingent$659,999$214/sqft
    Source: CGMLS #262506 Report a problem
    5/15/2026Price change$659,999-3.6%$214/sqft
    Source: GAMLS #10740780 Report a problem
    4/24/2026Listed for sale$684,999+174%$222/sqft
    Source: GAMLS #10740780 Report a problem
    3/16/2015Sold$250,000-3.8%$81/sqft
    Source: Public Record Report a problem
    1/29/2009Sold$260,000$84/sqft
    Source: Public Record Report a problem

    Public tax history

    YearProperty taxesTax assessment
    2025$3,875 +2.4%$171,466 +0.1%
    2024$3,785 +0.2%$171,360
    2023$3,778 +20.2%$171,360 +19.6%
    2022$3,143 +20.5%$143,320 +31%
    2021$2,607 +0.3%$109,440
    2020$2,600 +4.2%$109,440
    2019$2,495 $109,440 +13.1%
    2018$2,495 -2.2%$96,800
    2017$2,550 -5.5%$96,800 -1.9%
    2016$2,699 $98,720
    Find assessor info on the county website

    Neighborhood: 31078

    Nearby schools

    GreatSchools rating
    Schools provided by the listing agent
    • Elementary: Crawford
    • Middle: Crawford
    • High: Crawford

    Source: GAMLS. This data may not be complete. We recommend contacting the local school district to confirm school assignments for this home.

    Get pre-qualified for a loan
    At Zillow Home Loans, we can pre-qualify you in as little as 5 minutes with no impact to your credit score.

    An equal housing lender. NMLS #10287.