Skip main navigation
Sold for $325,000
  • $325,000

    38750 Chessington, Farmington, MI 48331

    2beds
    2,238sqft
    Condominium
    Built in 1990
    -- sqft lot
    $347,500 Zestimate®
    $145/sqft
    $3,315 Estimated rent

    Home value

    $347,500

    $330,000 - $365,000

    $3,315/mo

    Zestimate® history
    Loading
    Loading...

    Owner options

    List your home for rent

    $3,315/mo

    Rent Zestimate®

    Find your next renter with Zillow Rental Manager. Plus, with online applications, you can quickly screen prospective tenants – for free.

    Learn more

    $3,315/mo

    Rent Zestimate®

    Refinance and save

    $2,446/mo

    Est. payment

    Refinancing to a lower rate could help reduce your monthly payments and save thousands over the life of the loan.

    See today's rates

    $2,446/mo

    Est. payment

    Explore your selling options

    Work with a Zillow partner agent

    Leverage their expertise and Zillow's premium Showcase listings to get your home seen by more buyers.

    Get started

    List with your own agent

    Get your home in front of millions of buyers by listing it on Zillow.

    Learn how to do it

    Sell it yourself

    Take full control of how buyers see your home on Zillow by listing For Sale by Owner (FSBO).

    List your home

    What's special

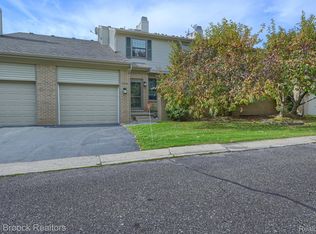
    Move-in ready 2 bedroom, 3 bath end unit, ranch condo located in a private, serene setting deep within the neighborhood. Nicely maintained complex with a community pool, great for cooling off on hot summer days. Beautifully landscaped front entry with large deck perfect for entertaining and relaxing welcomes you into your new home. Enter the open, spacious living room with plenty of windows for natural light, vaulted ceiling, and gas fireplace with striking marble surround. Vaulted ceilings continue throughout the entry level adding an extra sense of volume and airiness to the space. The formal dining room flows seamlessly into the updated kitchen with granite counters, custom designed backsplash, stainless-steel appliances, eating nook, pantry & skylight. Large, luxurious, primary suite with spacious walk-in closet & ensuite bath w/ skylight. The 2nd bedroom has newer hardwood floors. Updated hall bath with gorgeous, custom vanity w/granite, new high-end fixtures, hardware, and tile. Also on the entry level, enjoy the convenience of an attached, direct entry 2-car tandem garage with loft space offering additional storage and 1st floor laundry! The basement is wonderfully finished with a TV/Theatre room, flex room (could be an office, work out space, or play area), 3rd nonconforming bedroom, full bath & storage room. The combined entry and lower level living space is over 2000 square feet. Newer furnace 2014. New A/C 2020. Convenient location near freeways, restaurants, parks, shopping, etc. Schedule your showing today!

    Zillow last checked:

    Listing updated:

    Listed by:

    Mike Mattucci 248-506-5543,

    Max Broock, REALTORS®-Birmingham

    Bought with:

    Michael J Allen, 6501394767

    Keller Williams Paint Creek

    Source: Realcomp II,MLS#: 20240050802MLS Logo

    Facts & features

    Interior

    Bedrooms & bathrooms
    • Bedrooms: 2
    • Bathrooms: 3
    • Full bathrooms: 3
    Heating
    • Forced Air, Natural Gas
    Cooling
    • Central Air
    Appliances
    • Included: Dishwasher, Disposal, Dryer, Free Standing Electric Range, Free Standing Refrigerator, Humidifier, Microwave, Stainless Steel Appliances, Washer
    Features
    • Basement: Finished,Full
    • Has fireplace: Yes
    • Fireplace features: Gas, Living Room
    Interior area
    • Total interior livable area: 2,238 sqft
    • Finished area above ground: 1,238
    • Finished area below ground: 1,000

    Property

    Parking
    • Total spaces: 2
    • Parking features: Two Car Garage, Attached, Direct Access, Electricityin Garage, Garage Door Opener, Tandem
    • Attached garage spaces: 2
    Features
    • Levels: One
    • Stories: 1
    • Entry location: GroundLevelwSteps
    • Patio & porch: Deck, Porch
    Details
    • Parcel number: 2307127016
    • Special conditions: Short Sale No,Standard
    • Other equipment: Air Purifier

    Construction

    Type & style
    • Home type: Condo
    • Architectural style: End Unit,Ranch
    • Property subtype: Condominium
    Materials
    • Aluminum Siding, Vinyl Siding
    • Foundation: Basement, Poured
    • Roof: Asphalt
    Condition
    • New construction: No
    • Year built: 1990

    Utilities & green energy

    • Sewer: Public Sewer
    • Water: Public

    Community & neighborhood

    Location
    • Region: Farmington
    • Subdivision: GREENPOINTE AT COPPER CREEK CONDO

    HOA & financial

    HOA
    • Has HOA: Yes
    • HOA fee: $345 monthly
    • Services included: Maintenance Grounds, Maintenance Structure, Pest Control, Sewer, Snow Removal, Trash, Water

    Other

    Other facts
    • Listing agreement: Exclusive Right To Sell
    • Listing terms: Cash,Conventional

    Price history

    DateEventPrice
    8/2/2024Sold$325,000$145/sqft
    Source: Realcomp II #20240050802 Report a problem
    7/19/2024Pending sale$325,000$145/sqft
    Source: Realcomp II #20240050802 Report a problem
    7/17/2024Listed for sale$325,000$145/sqft
    Source: Realcomp II #20240050802 Report a problem

    Public tax history

    Tax history is unavailable.

    Neighborhood: 48331

    Nearby schools

    GreatSchools rating
    Get a cash offer in 3 minutes
    Find out how much your home could sell for in as little as 3 minutes with a no-obligation cash offer.
    Estimated market value
    $347,500
    Get a cash offer in 3 minutes
    Find out how much your home could sell for in as little as 3 minutes with a no-obligation cash offer.
    Estimated market value
    $347,500