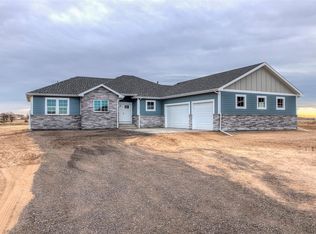
Rural living meets modern comfort on over 3 fully fenced and cross-fenced acres. This ranch-style home with a walk-out basement offers an open main level featuring a gourmet kitchen with alder soft-close cabinets, butcher block counters, oversized gas range, and farm sink. Spacious great room and dining areas welcome easy living and entertaining. The primary suite includes a walk-in closet and custom tile ensuite bath. Main level also includes two additional bedrooms, full bath, and mudroom with washtub on the main level. Enjoy peaceful southwest-facing patio views and stunning Colorado sunsets. The walk-out lower level adds a large family/entertainment space, two bedrooms, full bath with European soaking tub, and a versatile unfinished room. Enclosed lower patio. New pole barn with power and water includes stalls, tack room, hay storage. Dressage area. Garden boxes with drip lines, apple and peach trees, garden area and room to grow. Conveniently located just 10 miles east of Bromley and I-76. HOA dues pay all your water bill. Easy access to DIA, I-76 and Prairie Center. To review hoa documents go to hoa website and they are immediately downloadable.
Sold for $795,000
$795,000
38750 E 145th Avenue, Keenesburg, CO 80643
5beds
3,659sqft
Single Family Residence
Built in 2016
3.28 Acres Lot
$793,500 Zestimate®
$217/sqft
$4,270 Estimated rent
Home value
$793,500
$746,000 - $849,000
$4,270/mo
Zestimate® history
Owner options
List your home for rent
$4,270/mo
Rent Zestimate®
Find your next renter with Zillow Rental Manager. Plus, with online applications, you can quickly screen prospective tenants – for free.
$4,270/mo
Rent Zestimate®
Refinance and save
$4,962/mo
Est. payment
Refinancing to a lower rate could help reduce your monthly payments and save thousands over the life of the loan.
$4,962/mo
Est. payment
Explore your selling options
Work with a Zillow partner agent
Leverage their expertise and Zillow's premium Showcase listings to get your home seen by more buyers.
Get startedList with your own agent
Get your home in front of millions of buyers by listing it on Zillow.
Learn how to do itSell it yourself
Take full control of how buyers see your home on Zillow by listing For Sale by Owner (FSBO).
List your homeWhat's special
Zillow last checked:
Listing updated:
Listed by:
Christina Kern 303-915-0809 Ckernsells@gmail.com,
eXp Realty, LLC
Bought with:
Jordan Schwartz, 100101974
Engel & Volkers Denver
Source: REcolorado as distributed by MLS GRID,MLS#: 9416183
Facts & features
Interior
Bedrooms & bathrooms
- Bedrooms: 5
- Bathrooms: 3
- Full bathrooms: 2
- 3/4 bathrooms: 1
- Main level bathrooms: 2
- Main level bedrooms: 3
Bedroom
- Description: Spacious With Walk In Closet And Ensuite Bath
- Features: Primary Suite
- Level: Main
- Area: 304 Square Feet
- Dimensions: 16 x 19
Bedroom
- Description: Custom Paint, Spacious
- Level: Main
- Area: 154 Square Feet
- Dimensions: 14 x 11
Bedroom
- Description: Bedroom/Office
- Level: Main
- Area: 143 Square Feet
- Dimensions: 13 x 11
Bedroom
- Description: Custom Paint With Walk In Closet
- Level: Basement
- Area: 132 Square Feet
- Dimensions: 12 x 11
Bedroom
- Description: Custom Pain With Walk In Closet
- Level: Basement
- Area: 144 Square Feet
- Dimensions: 12 x 12
Bathroom
- Description: Beautiful Tiled Floors And Shower Surround
- Features: En Suite Bathroom, Primary Suite
- Level: Main
- Area: 108 Square Feet
- Dimensions: 9 x 12
Bathroom
- Level: Main
- Area: 55 Square Feet
- Dimensions: 11 x 5
Bathroom
- Description: European Soaking Tub
- Level: Basement
- Area: 84 Square Feet
- Dimensions: 6 x 14
Den
- Level: Basement
- Area: 187 Square Feet
- Dimensions: 17 x 11
Dining room
- Description: Custom Table Included Oak Hardwood Flooring
- Level: Main
- Area: 280 Square Feet
- Dimensions: 14 x 20
Family room
- Level: Basement
- Area: 322 Square Feet
- Dimensions: 14 x 23
Great room
- Description: Open To Kitchen, Bright And Welcoming
- Level: Main
- Area: 28709 Square Feet
- Dimensions: 1511 x 19
Kitchen
- Description: Alder Cabinets, X-Large Gas Cooktop, Butcher Block Counters
- Level: Main
- Area: 165 Square Feet
- Dimensions: 15 x 11
Mud room
- Description: Optional Main Level Laundry Space
- Level: Main
- Area: 54 Square Feet
- Dimensions: 6 x 9
Utility room
- Description: Laundry Plus Huge Storage Space
- Level: Basement
- Area: 840 Square Feet
- Dimensions: 30 x 28
Heating
- Forced Air
Cooling
- Central Air
Appliances
- Included: Dishwasher, Disposal, Dryer, Microwave, Oven, Refrigerator, Self Cleaning Oven, Washer
Features
- Basement: Finished,Walk-Out Access
Interior area
- Total structure area: 3,659
- Total interior livable area: 3,659 sqft
- Finished area above ground: 1,846
- Finished area below ground: 966
Property
Parking
- Total spaces: 3
- Parking features: Garage - Attached
- Attached garage spaces: 3
Features
- Levels: One
- Stories: 1
- Patio & porch: Covered, Deck, Front Porch, Patio
- Exterior features: Private Yard, Rain Gutters
- Fencing: Fenced,Full
Lot
- Size: 3.28 Acres
- Features: Ditch, Many Trees
- Residential vegetation: Other
Details
- Parcel number: R0160752
- Zoning: P-U-D
- Special conditions: Standard
- Horses can be raised: Yes
- Horse amenities: Loafing Shed, Pasture, Tack Room, Well Allows For
Construction
Type & style
- Home type: SingleFamily
- Architectural style: Contemporary
- Property subtype: Single Family Residence
Materials
- Brick, Frame
- Foundation: Structural
- Roof: Composition
Condition
- Updated/Remodeled
- Year built: 2016
Details
- Builder model: Ranch with walkout
Utilities & green energy
- Electric: 110V, 220 Volts
- Water: Shared Well
- Utilities for property: Cable Available, Electricity Connected, Phone Connected, Propane
Community & HOA
Community
- Security: Carbon Monoxide Detector(s), Smoke Detector(s)
- Subdivision: Cavanaugh Hills
HOA
- Has HOA: Yes
- Services included: Reserve Fund, Water
- HOA fee: $265 quarterly
- HOA name: Cavanaugh Hills HOA
Location
- Region: Keenesburg
Financial & listing details
- Price per square foot: $217/sqft
- Tax assessed value: $785,000
- Annual tax amount: $5,656
- Date on market: 1/9/2026
- Listing terms: Cash,Conventional,FHA,USDA Loan,VA Loan
- Exclusions: Shelving In Basement And Furniture Attached To Walls, Freezer
- Ownership: Individual
- Electric utility on property: Yes
Price history
| Date | Event | Price |
|---|---|---|
| 3/5/2026 | Sold | $795,000-0.6%$217/sqft |
Source:  REcolorado as distributed by MLS GRID #9416183 Report a problem REcolorado as distributed by MLS GRID #9416183 Report a problem | ||
| 2/7/2026 | Pending sale | $799,900$219/sqft |
Source: REcolorado as distributed by MLS GRID #9416183 Report a problem | ||
| 1/9/2026 | Listed for sale | $799,900+77.5%$219/sqft |
Source: REcolorado as distributed by MLS GRID #9416183 Report a problem | ||
| 10/12/2016 | Sold | $450,580$123/sqft |
Source: Public Record Report a problem | ||
Public tax history
| Year | Property taxes | Tax assessment |
|---|---|---|
| 2025 | $5,656 0% | $49,060 -9.8% |
| 2024 | $5,656 +17.9% | $54,390 |
| 2023 | $4,798 +2.6% | $54,390 +30.5% |
| 2022 | $4,675 | $41,680 -2.8% |
| 2021 | -- | $42,880 +9.6% |
| 2020 | $4,457 | $39,130 -0.1% |
| 2019 | $4,457 +14.9% | $39,160 +24.5% |
| 2018 | $3,880 | $31,460 |
| 2017 | $3,880 | $31,460 +656.3% |
| 2016 | -- | $4,160 +32.1% |
| 2015 | $582 | $3,150 +28.6% |
| 2014 | -- | $2,450 |
| 2013 | -- | $2,450 -14.3% |
| 2012 | -- | $2,860 |
| 2011 | -- | $2,860 -61.7% |
| 2010 | -- | $7,460 |
| 2009 | -- | $7,460 -55.5% |
| 2008 | -- | $16,760 +5.9% |
| 2007 | -- | $15,830 +118.9% |
| 2006 | -- | $7,230 +7130% |
| 2005 | -- | $100 |
Find assessor info on the county website
Neighborhood: 80643
Nearby homes
- $772,5004 bd2 ba3.3k sqft38800 E 145th Ave, Keenesburg, CO 80643Off Market
- $760,4003 bd3 ba3.8k sqft38700 E 145th Ave, Keenesburg, CO 80643Off Market
- $737,4004 bd3 ba3.2k sqft38785 E 145th Ave, Keenesburg, CO 80643Off Market
- $733,0092.58 acres38707 E 145th Ave, Keenesburg, CO 80643Off Market
- $742,6003 bd2 ba3k sqft38900 E 145th Ave, Keenesburg, CO 80643Off Market
- $711,0003 bd3 ba3k sqft38600 E 145th Ave, Keenesburg, CO 80643Off Market
- $996,1005 bd1 ba4.9k sqft38821 E 145th Ave, Keenesburg, CO 80643Off Market
- $875,9006 bd4 ba4.5k sqft38671 E 145th Ave, Keenesburg, CO 80643Off Market
Nearby schools
GreatSchools rating
- 5/10Mary E Pennock Elementary SchoolGrades: PK-5Distance: 13 mi
- 3/10Overland Trail Middle SchoolGrades: 6-8Distance: 14.4 mi
- 3/10Brighton High SchoolGrades: 9-12Distance: 14.8 mi
Schools provided by the listing agent
- Elementary: Mary E Pennock
- Middle: Overland Trail
- High: Brighton
- District: School District 27-J
Source: REcolorado as distributed by MLS GRID. This data may not be complete. We recommend contacting the local school district to confirm school assignments for this home.
Get a cash offer in 3 minutes
Find out how much your home could sell for in as little as 3 minutes with a no-obligation cash offer.
Estimated market value
$793,500
Get a cash offer in 3 minutes
Find out how much your home could sell for in as little as 3 minutes with a no-obligation cash offer.
Estimated market value
$793,500
- Colorado
- Adams County
- Hudson
- 80643
- 38750 E 145th Avenue
