Skip main navigation
Sold for $775,000
  • $775,000

    38750 Main Street, Steamboat Springs, CO 80487

    4beds
    1,835sqft
    Single Family Residence
    Built in 2017
    5,662 Square Feet Lot
    $811,700 Zestimate®
    $422/sqft
    $4,720 Estimated rent

    Home value

    $811,700

    $771,000 - $852,000

    $4,720/mo

    Zestimate® history
    Loading
    Loading...

    Owner options

    List your home for rent

    $4,720/mo

    Rent Zestimate®

    Find your next renter with Zillow Rental Manager. Plus, with online applications, you can quickly screen prospective tenants – for free.

    Learn more

    $4,720/mo

    Rent Zestimate®

    Refinance and save

    $4,372/mo

    Est. payment

    Refinancing to a lower rate could help reduce your monthly payments and save thousands over the life of the loan.

    See today's rates

    $4,372/mo

    Est. payment

    Explore your selling options

    Work with a Zillow partner agent

    Leverage their expertise and Zillow's premium Showcase listings to get your home seen by more buyers.

    Get started

    List with your own agent

    Get your home in front of millions of buyers by listing it on Zillow.

    Learn how to do it

    Sell it yourself

    Take full control of how buyers see your home on Zillow by listing For Sale by Owner (FSBO).

    List your home

    What's special

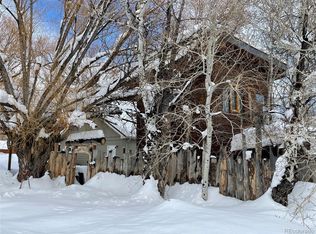
    Discover this charming, newer build, single family home with no HOA - just 8 miles from Steamboat! This four bedroom, three bath home checks all the boxes. Enter on the main level where you will find a full bath, laundry/storage room and a large bedroom that could instead be used as a family or recreation room. Head outside to access the sauna or the fire pit in the fenced in front yard with a wall built for privacy. Boasting an oversized, heated two car garage as well as two storage sheds there is plenty of storage for all of your toys and gear. Additional parking is plentiful in the driveway and off the street. On the second level you will enjoy the bright and open living room, kitchen and dining area. Take in the mountain views from the large deck off the dining room which faces a quiet street to the front. Down the hallway you will find the three additional bedrooms – the primary with an ensuite bathroom, along with two bedrooms and another full bath. Come check out this opportunity to own a single family home with no HOA fees, a perfect distance from the hustle and bustle of town!

    Zillow last checked:

    Listing updated:

    Listed by:

    Kelli Cronin (970)870-8800,

    The Group Real Estate, LLC

    Bought with:

    Dylan Davidson, FA100030572

    RE/MAX Partners

    Source: Altitude Realtors,MLS#: SS1048038MLS LogoOriginating MLS: Steamboat Springs Board of Realtors

    Facts & features

    Interior

    Bedrooms & bathrooms
    • Bedrooms: 4
    • Bathrooms: 3
    • Full bathrooms: 3
    Primary bedroom
    • Level: Main
    Bedroom
    • Level: Lower
    Bedroom
    • Level: Main
    Bedroom
    • Level: Main
    Dining room
    • Level: Main
    Kitchen
    • Level: Main
    Laundry
    • Level: Lower
    Living room
    • Level: Main
    Other
    • Level: Main
    Other
    • Level: Lower
    Other
    • Level: Main
    Heating
    • Baseboard, Electric
    Appliances
    • Included: Dishwasher, Electric Water Heater, Disposal, Oven, Refrigerator, Range Hood
    • Laundry: Washer Hookup
    Features
    • Fireplace, Kitchen Island, Open Floorplan, Smoke Free, Sauna
    • Flooring: Carpet, Laminate, Linoleum, Tile, Vinyl
    • Number of fireplaces: 1
    • Fireplace features: Gas
    Interior area
    • Total interior livable area: 1,835 sqft

    Property

    Parking
    • Total spaces: 2
    • Parking features: Attached, Garage
    • Garage spaces: 2
    Features
    • Levels: Two
    • Patio & porch: Deck
    • Has view: Yes
    • View description: Mountain(s), Southern Exposure
    Lot
    • Size: 5,662 Square Feet
    • Features: See Remarks
    Details
    • Additional structures: Shed(s)
    • Parcel number: R8179914
    • Zoning description: Single Family

    Construction

    Type & style
    • Home type: SingleFamily
    • Architectural style: Contemporary,Mountain
    • Property subtype: Single Family Residence
    Materials
    • Frame, Modular/Prefab
    • Roof: Metal
    Condition
    • Resale
    • Year built: 2017

    Utilities & green energy

    • Sewer: Connected
    • Water: Water Rights
    • Utilities for property: Electricity Available, Natural Gas Available, Sewer Connected

    Community & HOA

    Community
    • Features: None
    • Security: Radon Mitigation System
    • Subdivision: Milner
    HOA
    • Has HOA: No
    Location
    • Region: Steamboat Springs

    Financial & listing details

    • Price per square foot: $422/sqft
    • Tax assessed value: $540,440
    • Annual tax amount: $2,238
    • Date on market: 4/3/2024
    • Cumulative days on market: 53 days
    • Listing agreement: Exclusive Agency
    • Exclusions: No, Seller's personal property
    • Ownership type: Sole Proprietor
    • Road surface type: Dirt

    Price history

    DateEventPrice
    7/19/2024Sold$775,000-3%$422/sqft
    Source: Altitude Realtors #SS1048038 Report a problem
    6/20/2024Pending sale$799,000$435/sqft
    Source: Altitude Realtors #SS1048038 Report a problem
    5/24/2024Price change$799,000-4.8%$435/sqft
    Source: Altitude Realtors #SS1048038 Report a problem
    5/5/2024Listed for sale$839,000$457/sqft
    Source: Altitude Realtors #SS1048038 Report a problem
    4/13/2024Pending sale$839,000$457/sqft
    Source: Altitude Realtors #SS1048038 Report a problem
    4/3/2024Listed for sale$839,000+97.4%$457/sqft
    Source: Altitude Realtors #SS1048038 Report a problem
    2/24/2021Listing removed--
    Source: Owner Report a problem
    11/25/2020Sold$425,000$232/sqft
    Source: Public Record Report a problem
    8/7/2019Listing removed$2,500$1/sqft
    Source: Owner Report a problem
    7/22/2019Listed for rent$2,500$1/sqft
    Source: Owner Report a problem

    Public tax history

    YearProperty taxesTax assessment
    2024$2,595 +1.3%$36,210
    2023$2,561 +14.4%$36,210 +24.4%
    2022$2,239 +2.4%$29,100 -2.8%
    2021$2,187 +20.9%$29,940 +21.4%
    2020$1,810 +0.3%$24,670
    2019$1,804 +21.5%$24,670 +4.5%
    2017$1,485 $23,610 -6.6%
    2016$1,485 +1.5%$25,290
    2015$1,464 +4.1%$25,290 +4.7%
    2014$1,406 +0.8%$24,160 -33.5%
    2012$1,394 $36,320 -4.5%
    2010-- $38,030
    2009-- $38,030 +49.6%
    2008-- $25,420
    2007-- $25,420 +36.3%
    2005-- $18,650
    Find assessor info on the county website

    Neighborhood: 80487

    Nearby schools

    GreatSchools rating
    Schools provided by the listing agent
    • Elementary: Hayden
    • Middle: Hayden
    • High: Hayden

    Source: Altitude Realtors. This data may not be complete. We recommend contacting the local school district to confirm school assignments for this home.

    Get pre-qualified for a loan
    At Zillow Home Loans, we can pre-qualify you in as little as 5 minutes with no impact to your credit score.

    An equal housing lender. NMLS #10287.