Skip main navigation
Sold for $370,000
  • $370,000

    38750 Sumpter Dr, Sterling Heights, MI 48310

    4beds
    2,048sqft
    Single Family Residence
    Built in 1979
    7,405.2 Square Feet Lot
    $380,700 Zestimate®
    $181/sqft
    $2,694 Estimated rent

    Home value

    $380,700

    $354,000 - $407,000

    $2,694/mo

    Zestimate® history
    Loading
    Loading...

    Owner options

    List your home for rent

    $2,694/mo

    Rent Zestimate®

    Find your next renter with Zillow Rental Manager. Plus, with online applications, you can quickly screen prospective tenants – for free.

    Learn more

    $2,694/mo

    Rent Zestimate®

    Refinance and save

    $2,381/mo

    Est. payment

    Refinancing to a lower rate could help reduce your monthly payments and save thousands over the life of the loan.

    See today's rates

    $2,381/mo

    Est. payment

    Explore your selling options

    Work with a Zillow partner agent

    Leverage their expertise and Zillow's premium Showcase listings to get your home seen by more buyers.

    Get started

    List with your own agent

    Get your home in front of millions of buyers by listing it on Zillow.

    Learn how to do it

    Sell it yourself

    Take full control of how buyers see your home on Zillow by listing For Sale by Owner (FSBO).

    List your home

    What's special

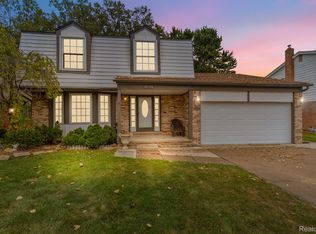
    Welcome to this beautifully updated 4-bedroom, 2.5-bath colonial in the heart of Sterling Heights! Step inside to find a bright and spacious main floor featuring a stunning kitchen with modern finishes, an inviting family room, a cozy den, and a formal dining room perfect for gatherings. Upstairs, you’ll find four generously sized bedrooms, including a primary suite with its own private bath, plus a full hall bath for convenience. The finished basement offers even more living space with a versatile kitchenette—ideal for entertaining, hosting guests, or creating the ultimate rec room. With fresh updates throughout, this home blends style, comfort, and functionality in a prime location close to schools, shopping, and parks. Don’t miss your chance to make this move-in-ready colonial your new home!

    Zillow last checked:

    Listing updated:

    Listed by:

    Dallas Davis 248-854-3271,

    Max Broock, REALTORS-Royal Oak,

    Sean Shields 248-379-4466,

    Max Broock, REALTORS-Royal Oak

    Bought with:

    Nicholas Seman, 6501419876

    DOBI Real Estate

    Source: Realcomp II,MLS#: 20251031137MLS Logo

    Facts & features

    Interior

    Bedrooms & bathrooms
    • Bedrooms: 4
    • Bathrooms: 3
    • Full bathrooms: 2
    • 1/2 bathrooms: 1
    Primary bedroom
    • Level: Second
    • Area: 60
    • Dimensions: 10 X 6
    Bedroom
    • Level: Second
    • Area: 36
    • Dimensions: 6 X 6
    Bedroom
    • Level: Second
    • Area: 36
    • Dimensions: 6 X 6
    Bedroom
    • Level: Second
    • Area: 36
    • Dimensions: 6 X 6
    Primary bathroom
    • Level: Second
    Other
    • Level: Second
    • Area: 28
    • Dimensions: 7 X 4
    Other
    • Level: Entry
    • Area: 24
    • Dimensions: 6 X 4
    Dining room
    • Level: Entry
    • Area: 72
    • Dimensions: 8 X 9
    Family room
    • Level: Entry
    • Area: 96
    • Dimensions: 8 X 12
    Kitchen
    • Level: Entry
    • Area: 96
    • Dimensions: 8 X 12
    Mud room
    • Level: Entry
    • Area: 30
    • Dimensions: 6 X 5
    Sitting room
    • Level: Entry
    • Area: 64
    • Dimensions: 8 X 8
    Heating
    • Forced Air, Natural Gas
    Features
    • Basement: Finished,Full
    • Has fireplace: No
    Interior area
    • Total interior livable area: 2,048 sqft
    • Finished area above ground: 1,174
    • Finished area below ground: 874

    Property

    Parking
    • Total spaces: 2
    • Parking features: Two Car Garage, Attached
    • Attached garage spaces: 2
    Features
    • Levels: Two
    • Stories: 2
    • Entry location: GroundLevelwSteps
    • Pool features: None
    Lot
    • Size: 7,405 sqft
    • Dimensions: 65 x 112
    Details
    • Parcel number: 1019131006
    • Special conditions: Short Sale No,Standard

    Construction

    Type & style
    • Home type: SingleFamily
    • Architectural style: Colonial
    • Property subtype: Single Family Residence
    Materials
    • Brick, Vinyl Siding
    • Foundation: Basement, Block
    Condition
    • New construction: No
    • Year built: 1979

    Utilities & green energy

    • Sewer: Public Sewer
    • Water: Waterat Street

    Community & neighborhood

    Location
    • Region: Sterling Heights
    • Subdivision: SOUTH HAMPTON SUB

    Other

    Other facts
    • Listing agreement: Exclusive Right To Sell
    • Listing terms: Cash,Conventional

    Price history

    DateEventPrice
    10/17/2025Sold$370,000-1.3%$181/sqft
    Source: Realcomp II #20251031137 Report a problem
    8/29/2025Listed for sale$375,000$183/sqft
    Source: Realcomp II #20251031137 Report a problem

    Public tax history

    YearProperty taxesTax assessment
    2025$4,239 +6.2%$177,600 +5.1%
    2024$3,992 +7.1%$169,000 +11.5%
    2023$3,726 -3.2%$151,600 +14.7%
    2022$3,852 $132,200 +3.8%
    2021-- $127,300 +4.9%
    2020-- $121,400 +5.8%
    2019-- $114,700 +8%
    2018$3,511 $106,200 +6.4%
    2017-- $99,800
    2016-- $99,800 +6.9%
    2015-- $93,400 +20.7%
    2014-- $77,400
    2012-- --
    2009-- --
    2001$2,660 +7.4%$75,400 +3.1%
    2000$2,476 $73,100

    Find assessor info on the county website

    Neighborhood: 48310

    Nearby schools

    GreatSchools rating
    Get a cash offer in 3 minutes
    Find out how much your home could sell for in as little as 3 minutes with a no-obligation cash offer.
    Estimated market value
    $380,700
    Get a cash offer in 3 minutes
    Find out how much your home could sell for in as little as 3 minutes with a no-obligation cash offer.
    Estimated market value
    $380,700