Exceptional and truly captivating one of a kind Willoughby Hills custom built contemporary on a 3 acre dreamland, park like lot * Super-sized, deluxe eat-in-kitchen features an oversized island, newer appliances, planning desk with built-in shelves, wet bar and plenty of elegant counter space * Comfortable and cozy solarium with deluxe flooring, openly located off the kitchen which provides great natural lighting overlooking the park-like backyard * Stunning, classic 2-story great room features a magnificent stone fireplace, vaulted ceilings and a custom, professionally carved built-in plastered art sculpture * Awesome formal dining room great for entertaining * 1st floor library/study with built-in book shelves * Incredible 2-story entrance foyer with skylights, custom chandelier and 2nd floor loft with sitting area photo gallery * Exceptional 2-story master suite with a cozy fireplace, 2 walk-in closets, vaulted ceilings, very spacious dressing area, slider to the great outdoor balcony and fabulous full bath with glamour tub and skylights * 2 additional spacious bedrooms, features walk-up loft and abundant natural lighting * Bonus 3-season room with nature stone flooring * Convenient 1st floor laundry * Generously sized family room * Finished utility room with plenty of storage * Fully equipped dark room * Separate office and workshop areas * Very large 2 story heated out building/studio with electrical (768 sq ft.) * Vast brick patio off of the solarium for relaxing evenings * Tremendous, serene, tree-lined backyard with fantastic nature filled meadow including pond * Stone walkthrough leading to open air, truly relaxing gazebo overlooking the river and falls * Private mini Stonehenge enclave * Oversized 3 car extra deep garage (700 sq ft.) with separate entrance to basement level * Newer roof (2024) * Schedule your showing today for this picturesque one of a kind home on a one of a kind cul-de-sac location!
Closed
$714,000
38751 Dodds Lndg, Willoughby Hills, OH 44094
3beds
4,578sqft
Single Family Residence
Built in 1982
2.94 Acres Lot
$636,800 Zestimate®
$156/sqft
$3,163 Estimated rent
Home value
$636,800
$548,000 - $732,000
$3,163/mo
Zestimate® history
Owner options
List your home for rent
$3,163/mo
Rent Zestimate®
Find your next renter with Zillow Rental Manager. Plus, with online applications, you can quickly screen prospective tenants – for free.
$3,163/mo
Rent Zestimate®
Refinance and save
$4,837/mo
Est. payment
Refinancing to a lower rate could help reduce your monthly payments and save thousands over the life of the loan.
$4,837/mo
Est. payment
Explore your selling options
Work with a Zillow partner agent
Leverage their expertise and Zillow's premium Showcase listings to get your home seen by more buyers.
Get startedList with your own agent
Get your home in front of millions of buyers by listing it on Zillow.
Learn how to do itSell it yourself
Take full control of how buyers see your home on Zillow by listing For Sale by Owner (FSBO).
List your homeWhat's special
Oversized islandNature filled meadowRiver and fallsWorkshop areasDark roomBrick patioAdditional spacious bedrooms
Zillow last checked:
Listing updated:
Listed by:
Angelo J Marrali angelomarrali@howardhanna.com440-974-7846,
Howard Hanna,
John DeSantis 440-974-7283,
Howard Hanna
Bought with:
Angelo J Marrali, 2010003589
Howard Hanna
John DeSantis, 252416
Howard Hanna
Source: MLS Now,MLS#: 5129385Originating MLS: Lake Geauga Area Association of REALTORS
Facts & features
Interior
Bedrooms & bathrooms
- Bedrooms: 3
- Bathrooms: 3
- Full bathrooms: 2
- 1/2 bathrooms: 1
- Main level bathrooms: 1
Primary bedroom
- Description: Incredible Master Suite, 2 Story, Gas Fireplace, Large Dressing Area, Slider to Outside Balcony,Flooring: Carpet
- Features: Vaulted Ceiling(s), Walk-In Closet(s)
- Level: Second
- Dimensions: 23 x 21
Bedroom
- Description: Wall up Loft, Abundant of Natural Lighting,Flooring: Carpet
- Level: Second
- Dimensions: 16 x 12
Bedroom
- Description: Flooring: Carpet
- Level: Second
- Dimensions: 14 x 13
Dining room
- Description: Flooring: Carpet
- Level: First
- Dimensions: 18 x 12
Eat in kitchen
- Description: Oversized Island, Planning Desk, Plenty of Counter Space,Flooring: Luxury Vinyl Tile,Tile
- Features: Wet Bar, Bookcases
- Level: First
- Dimensions: 19 x 17
Entry foyer
- Description: 2 Story, Skylights, Beautiful Chandelier,Flooring: Tile
- Level: First
- Dimensions: 20 x 18
Family room
- Description: Flooring: Carpet
- Level: Lower
- Dimensions: 24 x 12
Great room
- Description: Stone Fireplace, Built-In Carved Sculpture,Flooring: Carpet
- Features: Vaulted Ceiling(s)
- Level: First
- Dimensions: 21 x 19
Laundry
- Description: First Floor Laundry,Flooring: Tile
- Level: First
- Dimensions: 11 x 10
Library
- Description: Flooring: Carpet
- Features: Bookcases
- Level: First
- Dimensions: 17 x 10
Loft
- Description: 2nd floor Photo Gallery and Sitting Area,Flooring: Carpet
- Level: Second
Office
- Description: Flooring: Linoleum
- Level: Lower
- Dimensions: 10 x 8
Other
- Description: Solarium, Great Natural Lighting,Flooring: Luxury Vinyl Tile
- Level: First
- Dimensions: 14 x 12
Other
- Description: Enclosed Patio, Natural Stone Flooring
- Level: First
- Dimensions: 12 x 12
Other
- Description: Fully Equipped Dark Room,Flooring: Linoleum
- Level: Lower
- Dimensions: 14 x 10
Utility room
- Description: Finished Storage Area,Flooring: Linoleum
- Level: Lower
- Dimensions: 11 x 7
Workshop
- Level: Lower
- Dimensions: 10 x 10
Heating
- Forced Air, Gas
Cooling
- Central Air
Appliances
- Included: Built-In Oven, Dishwasher, Microwave, Range, Refrigerator
- Laundry: Main Level
Features
- Kitchen Island
- Basement: Full
- Number of fireplaces: 2
- Fireplace features: Gas
Interior area
- Total structure area: 4,578
- Total interior livable area: 4,578 sqft
- Finished area above ground: 3,536
- Finished area below ground: 1,042
Property
Parking
- Parking features: Attached, Electricity, Garage, Garage Door Opener
- Attached garage spaces: 3
Features
- Levels: Two
- Stories: 2
- Patio & porch: Enclosed, Patio, Porch
- Has view: Yes
- View description: River, Trees/Woods
- Has water view: Yes
- Water view: River
- Waterfront features: River Front
- Frontage type: River
Lot
- Size: 2.94 Acres
- Features: Cul-De-Sac, Near Golf Course
Details
- Additional structures: Gazebo, Outbuilding, Shed(s)
- Additional parcels included: 20A013A000030
- Parcel number: 31A009M000110
Construction
Type & style
- Home type: SingleFamily
- Architectural style: Contemporary,Other
- Property subtype: Single Family Residence
Materials
- Cedar, Wood Siding
- Roof: Asphalt,Fiberglass,Shingle
Condition
- Year built: 1982
Details
- Warranty included: Yes
Utilities & green energy
- Sewer: Public Sewer
- Water: Public
Community & HOA
Community
- Features: Golf, Park
- Subdivision: Dodd's Landing Subdivision
HOA
- Has HOA: No
Location
- Region: Willoughby Hills
Financial & listing details
- Price per square foot: $156/sqft
- Tax assessed value: $14,930
- Annual tax amount: $9,739
- Date on market: 6/6/2025
- Cumulative days on market: 3 days
- Listing agreement: Exclusive Right To Sell
- Listing terms: Cash,Conventional,FHA,VA Loan
Price history
| Date | Event | Price |
|---|---|---|
| 6/30/2025 | Sold | $714,000-4.8%$156/sqft |
Source: MLS Now #5129385 Report a problem | ||
| 6/9/2025 | Pending sale | $750,000$164/sqft |
Source: MLS Now #5129385 Report a problem | ||
| 6/6/2025 | Listed for sale | $750,000$164/sqft |
Source: MLS Now #5129385 Report a problem | ||
Public tax history
| Year | Property taxes | Tax assessment |
|---|---|---|
| 2025 | $244 -14.7% | $5,230 |
| 2024 | $286 +11.9% | $5,230 +28.8% |
| 2023 | $255 -0.5% | $4,060 |
| 2022 | $257 0% | $4,060 |
| 2021 | $257 +5.6% | $4,060 +17.7% |
| 2020 | $243 +0.1% | $3,450 |
| 2019 | $243 +0.8% | $3,450 -9.2% |
| 2018 | $241 | $3,800 |
| 2017 | $241 +0.2% | $3,800 |
| 2016 | $240 +0.5% | $3,800 |
| 2015 | $239 -1.1% | $3,800 |
| 2014 | $242 +2.9% | $3,800 |
| 2013 | $235 -0.2% | $3,800 |
| 2012 | $235 +7.6% | $3,800 -5.2% |
| 2011 | $219 -0.2% | $4,010 |
| 2010 | $219 -8.3% | $4,010 0% |
| 2009 | $239 -3.7% | $4,011 -9% |
| 2008 | $248 +2.8% | $4,407 |
| 2007 | $242 -45.2% | $4,407 |
| 2006 | $441 +15% | $4,407 +13.5% |
| 2005 | $383 -0.1% | $3,882 |
| 2004 | $384 -0.3% | $3,882 |
| 2003 | $385 +22.3% | $3,882 +17.6% |
| 2002 | $315 -0.4% | $3,301 |
| 2001 | $316 -0.1% | $3,301 |
| 2000 | $317 -4.5% | $3,301 -2.7% |
| 1999 | $331 | $3,392 |
Find assessor info on the county website
Neighborhood: 44094
Nearby homes
- $559,5003 bd3 ba3.1k sqft38775 Dodds Landing Dr, Willoughby Hills, OH 44094Off Market
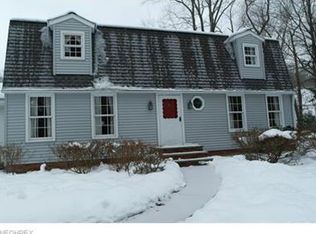
- $11,420-- bd-- ba-- sqft38775 Dodds Landing Dr, Willoughby, OH 44094Off Market
- $460,4003 bd3 ba2.1k sqft38725 Dodds Landing Dr, Willoughby Hills, OH 44094Off Market
- $14,960-- bd-- ba-- sqft38725 Dodds Landing Dr, Willoughby hills, OH 44094Off Market
- $---- bd-- ba-- sqft38775 Dodds Lndg, Willoughby, OH 44094Off Market
- $467,8004 bd2 ba2.4k sqft38740 Dodds Landing Dr, Willoughby Hills, OH 44094Off Market
- $666,5003 bd2 ba3k sqft38801 Dodds Landing Dr, Willoughby Hills, OH 44094Off Market
- $386,8004 bd3 ba1.5k sqft38780 Dodds Landing Dr, Willoughby Hills, OH 44094Off Market
Nearby schools
GreatSchools rating
- 9/10Kirtland Elementary SchoolGrades: PK-5Distance: 2.5 mi
- 8/10Kirtland Middle SchoolGrades: 6-8Distance: 2.4 mi
- 9/10Kirtland High SchoolGrades: 9-12Distance: 2.4 mi
Schools provided by the listing agent
- District: Willoughby-Eastlake - 4309
Source: MLS Now. This data may not be complete. We recommend contacting the local school district to confirm school assignments for this home.
Get a cash offer in 3 minutes
Find out how much your home could sell for in as little as 3 minutes with a no-obligation cash offer.
Estimated market value
$636,800
Get a cash offer in 3 minutes
Find out how much your home could sell for in as little as 3 minutes with a no-obligation cash offer.
Estimated market value
$636,800
- Ohio
- Lake County
- Kirtland
- 44094
- 38751 Dodds Lndg
Nearby cities
Nearby zip codes
Other Kirtland Topics
