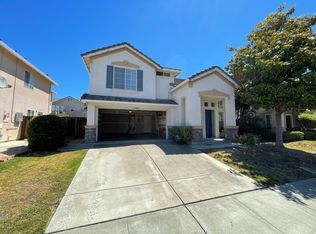
Discover this thoughtfully updated 3-bedroom, 2.5-bath home tucked in the highly sought-after Parkmont neighborhood. Known for its peaceful, family-friendly atmosphere, this home is ideal for those looking to settle into a move-in-ready space or transition into a comfortable, low-maintenance lifestyle. Inside, you’ll find a light-filled, open layout highlighted by soaring ceilings and a welcoming fireplace in the living room. The modern kitchen has been refreshed with quartz countertops, stainless steel appliances, a gas range, tile flooring, and recessed lighting—perfect for both everyday living and entertaining. Upstairs, a versatile den provides the flexibility to serve as a home office, playroom, or cozy retreat. Recent upgrades include engineered wood flooring on the stairs and upper level, new laminate flooring downstairs, and stylishly renovated bathrooms featuring walk-in showers, updated vanities, tile flooring, and recessed lighting. Additional improvements include double-pane windows and sliding doors, along with a newer heating and air conditioning system. The home also offers an attached side-by-side two-car garage and beautifully landscaped front and back yards designed for easy upkeep, complete with stone tile hardscaping, lush greenery, lawn space, and fruit trees. Ideally located within walking distance to Fremont BART, Central Park, the Main Library, and the Community Center, and just minutes from hospitals, shopping, dining, Fremont Hub, and more. Commuters will appreciate the quick access to I-880, I-680, and Highway 84. This is a home you won’t want to miss. Matterport Virtual Tour: https://my.matterport.com/show/?m=6PhC24e2yqx
Sold for $1,590,000
Zillow last checked:
Listing updated:
Bought with:
Homa Clifford, DRE #01086206
RE/MAX Gold
Source: CRMLS,MLS#: PTP2600531 Originating MLS: California Regional MLS (North San Diego County & Pacific Southwest AORs)
Originating MLS: California Regional MLS (North San Diego County & Pacific Southwest AORs)Price history
| Date | Event | Price |
|---|---|---|
| 4/9/2026 | Sold | $1,590,000$1,217/sqft |
Source:  CRMLS #PTP2600531 Report a problem CRMLS #PTP2600531 Report a problem | ||
| 3/6/2026 | Pending sale | $1,590,000$1,217/sqft |
Source: CRMLS #PTP2600531 Report a problem | ||
| 3/2/2026 | Price change | $1,590,000-0.6%$1,217/sqft |
Source: CRMLS #PTP2600531 Report a problem | ||
| 1/20/2026 | Listed for sale | $1,600,000$1,225/sqft |
Source: CRMLS #PTP2600531 Report a problem | ||
| 9/20/2023 | Sold | $1,600,000+14.4%$1,225/sqft |
Source:  Bay East AOR #41035660 Report a problem Bay East AOR #41035660 Report a problem | ||
| 8/18/2023 | Pending sale | $1,399,000$1,071/sqft |
Source:  bridgeMLS/CCAR/Bay East AOR #41035660 Report a problem bridgeMLS/CCAR/Bay East AOR #41035660 Report a problem | ||
| 8/10/2023 | Listed for sale | $1,399,000+36.2%$1,071/sqft |
Source: bridgeMLS/CCAR/Bay East AOR #41035660 Report a problem | ||
| 6/16/2021 | Listing removed | -- |
Source: Zillow Rental Manager Report a problem | ||
| 6/14/2021 | Listed for rent | $3,600$3/sqft |
Source: Zillow Rental Manager Report a problem | ||
| 11/13/2017 | Sold | $1,027,000+8.2%$786/sqft |
Source: Public Record Report a problem | ||
| 10/16/2017 | Pending sale | $948,888$727/sqft |
Source: Legacy Real Estate & Assoc. #40799514 Report a problem | ||
| 10/5/2017 | Listed for sale | $948,888+210.1%$727/sqft |
Source: Legacy Real Estate & Assoc. #40799514 Report a problem | ||
| 11/5/1997 | Sold | $306,000+25.7%$234/sqft |
Source: Public Record Report a problem | ||
| 2/28/1995 | Sold | $243,500$186/sqft |
Source: Public Record Report a problem | ||
Nearby homes


Get a cash offer in 3 minutes
Find out how much your home could sell for in as little as 3 minutes with a no-obligation cash offer.
Estimated market value
$1,582,400
