PRICE REDUCTION! This beautifully updated contemporary open concept home is nestled on 10+ acres, with a nice mixture of open yard and trees. Updated kitchen with new stainless-steel appliances, new quartz countertops, new cabinets, recessed lighting, and luxury vinyl plank throughout the first floor. The main level features a bedroom, full bath, office, and mudroom. Natural light fills this two-story family room with floor-to-ceiling windows. Upstairs is a primary suite which includes a new primary bathroom with a double vanity, tile floor, gorgeous tile shower, and a large walk-in closet. Plus, a second bedroom with new carpet, walk-in closet, and an additional updated full bath with new vanity, tile floor, and tub/shower combo. The catwalk is perfect for plant lovers, or reading, and completes the upstairs level. The basement is a walk-out with large windows, and it is fully finished with a large family room, recessed lights, a wood stove, a bedroom, a storage room with laundry, and an updated full bath. The oversized deck is perfect for watching deer, turkeys, and birds, all while enjoying the peace and quiet of your private lot. High-speed internet is available. The home has been recently painted outside and inside. Great community with no HOA and no restriction on hunting. A 6x10 storage shed with a new roof and freshly painted walls is perfect for garden tools and mowers. A 2-stall barn with run-in waiting for your imagination. Convenient to wineries, restaurants, and shops that Loudoun County has to offer.
Sold for $900,000
$900,000
38754 Goose Creek Ln, Leesburg, VA 20175
4beds
2,796sqft
Single Family Residence
Built in 1977
10.33 Acres Lot
$918,100 Zestimate®
$322/sqft
$4,427 Estimated rent
Home value
$918,100
$872,000 - $964,000
$4,427/mo
Zestimate® history
Owner options
List your home for rent
$4,427/mo
Rent Zestimate®
Find your next renter with Zillow Rental Manager. Plus, with online applications, you can quickly screen prospective tenants – for free.
$4,427/mo
Rent Zestimate®
Refinance and save
$5,464/mo
Est. payment
Refinancing to a lower rate could help reduce your monthly payments and save thousands over the life of the loan.
$5,464/mo
Est. payment
Explore your selling options
Work with a Zillow partner agent
Leverage their expertise and Zillow's premium Showcase listings to get your home seen by more buyers.
Get startedList with your own agent
Get your home in front of millions of buyers by listing it on Zillow.
Learn how to do itSell it yourself
Take full control of how buyers see your home on Zillow by listing For Sale by Owner (FSBO).
List your homeWhat's special
Storage room with laundryPrivate lotWood stoveLarge family roomGorgeous tile showerLuxury vinyl plankOpen concept
Zillow last checked:
Listing updated:
Listed by:
Lou Casciano 703-408-9333,
Pearson Smith Realty, LLC,
Co-Listing Agent: Amy Casciano 703-431-3803,
Pearson Smith Realty, LLC
Bought with:
Andrea Lovelace, 0225206874
Realty One Group Key Properties
Source: Bright MLS,MLS#: VALO2103826
Facts & features
Interior
Bedrooms & bathrooms
- Bedrooms: 4
- Bathrooms: 4
- Full bathrooms: 4
- Main level bathrooms: 1
- Main level bedrooms: 1
Rooms
- Room types: Primary Bedroom, Bedroom 2, Bedroom 3, Bedroom 4, Kitchen, Family Room, Breakfast Room, Laundry, Office, Bathroom 2, Bathroom 3, Primary Bathroom, Full Bath
Primary bedroom
- Level: Upper
Bedroom 2
- Level: Upper
Bedroom 3
- Level: Main
Bedroom 4
- Level: Lower
Primary bathroom
- Level: Upper
Bathroom 2
- Level: Upper
Bathroom 3
- Level: Main
Breakfast room
- Level: Main
Family room
- Level: Main
Family room
- Level: Lower
Other
- Level: Lower
Kitchen
- Level: Main
Laundry
- Level: Lower
Mud room
- Level: Main
Office
- Level: Main
Heating
- Programmable Thermostat, Electric
Cooling
- Ceiling Fan(s), Central Air, Programmable Thermostat, Electric
Appliances
- Included: Microwave, Dishwasher, Disposal, Dryer, Ice Maker, Oven/Range - Electric, Refrigerator, Stainless Steel Appliance(s), Washer, Water Heater, Electric Water Heater
- Laundry: Lower Level, Has Laundry, Laundry Room, Mud Room
Features
- Bathroom - Tub Shower, Bathroom - Stall Shower, Breakfast Area, Ceiling Fan(s), Dining Area, Entry Level Bedroom, Exposed Beams, Family Room Off Kitchen, Open Floorplan, Kitchen - Gourmet, Primary Bath(s), Recessed Lighting, Upgraded Countertops, Walk-In Closet(s), 9'+ Ceilings, Cathedral Ceiling(s), Dry Wall, Vaulted Ceiling(s)
- Flooring: Luxury Vinyl, Carpet, Ceramic Tile
- Windows: Screens, Window Treatments
- Basement: Full,Walk-Out Access,Windows
- Number of fireplaces: 1
- Fireplace features: Wood Burning, Insert, Wood Burning Stove
Interior area
- Total structure area: 2,796
- Total interior livable area: 2,796 sqft
- Finished area above ground: 1,996
- Finished area below ground: 800
Property
Parking
- Total spaces: 4
- Parking features: Gravel, Driveway
- Uncovered spaces: 4
Accessibility
- Accessibility features: None
Features
- Levels: Three
- Stories: 3
- Patio & porch: Deck, Wrap Around, Patio
- Exterior features: Lighting, Extensive Hardscape, Flood Lights
- Pool features: None
- Has view: Yes
- View description: Trees/Woods
Lot
- Size: 10.33 Acres
- Features: Backs to Trees, Front Yard, Hunting Available, Landscaped, Open Lot, Wooded, Rear Yard, Rural, SideYard(s)
Details
- Additional structures: Above Grade, Below Grade
- Parcel number: 427305544000
- Zoning: AR2
- Special conditions: Standard
- Horses can be raised: Yes
- Horse amenities: Horses Allowed
Construction
Type & style
- Home type: SingleFamily
- Architectural style: Colonial
- Property subtype: Single Family Residence
Materials
- Wood Siding
- Foundation: Concrete Perimeter
- Roof: Asphalt
Condition
- Excellent
- New construction: No
- Year built: 1977
- Major remodel year: 2025
Utilities & green energy
- Sewer: Septic = # of BR
- Water: Well
- Utilities for property: Phone, Cable Available, Fiber Optic
Community & HOA
Community
- Security: Smoke Detector(s)
- Subdivision: Goose Creek Farms
HOA
- Has HOA: No
Location
- Region: Leesburg
Financial & listing details
- Price per square foot: $322/sqft
- Tax assessed value: $837,920
- Annual tax amount: $6,535
- Date on market: 8/22/2025
- Listing agreement: Exclusive Right To Sell
- Listing terms: Cash,Conventional,FHA,Private Financing Available,VA Loan
- Ownership: Fee Simple
- Road surface type: Gravel
Price history
| Date | Event | Price |
|---|---|---|
| 12/4/2025 | Sold | $900,000+0.1%$322/sqft |
Source:  Bright MLS #VALO2103826 Report a problem Bright MLS #VALO2103826 Report a problem | ||
| 10/21/2025 | Contingent | $899,500$322/sqft |
Source: Bright MLS #VALO2103826 Report a problem | ||
| 10/7/2025 | Price change | $899,500-1.7%$322/sqft |
Source: Bright MLS #VALO2103826 Report a problem | ||
| 9/18/2025 | Price change | $915,000-1.1%$327/sqft |
Source: Bright MLS #VALO2103826 Report a problem | ||
| 9/6/2025 | Price change | $925,000-1.1%$331/sqft |
Source: Bright MLS #VALO2103826 Report a problem | ||
| 8/22/2025 | Listed for sale | $935,000+27.2%$334/sqft |
Source: Bright MLS #VALO2103826 Report a problem | ||
| 5/28/2025 | Sold | $735,000$263/sqft |
Source: Public Record Report a problem | ||
Public tax history
| Year | Property taxes | Tax assessment |
|---|---|---|
| 2025 | $6,745 +3.2% | $837,920 +10.9% |
| 2024 | $6,536 +6.7% | $755,550 +7.9% |
| 2023 | $6,127 +13.8% | $700,220 +15.7% |
| 2022 | $5,386 +4.4% | $605,190 +15% |
| 2021 | $5,157 -4.5% | $526,250 +0.9% |
| 2020 | $5,398 | $521,550 +6.1% |
| 2019 | $5,398 +2.6% | $491,550 +1.4% |
| 2018 | $5,262 -0.7% | $484,970 +3% |
| 2017 | $5,299 -3.9% | $471,050 -5.5% |
| 2016 | $5,514 | $498,700 +135.6% |
| 2015 | $5,514 +2.9% | $211,700 -6.6% |
| 2014 | $5,361 -3.1% | $226,540 +2.3% |
| 2013 | $5,532 | $221,450 |
| 2012 | -- | -- |
| 2011 | -- | -- |
| 2010 | -- | -- |
| 2009 | -- | $485,200 -11.5% |
| 2008 | -- | $548,200 -9.1% |
| 2007 | -- | $603,000 +6% |
| 2006 | -- | $568,600 +29.2% |
| 2005 | -- | $440,100 |
| 2004 | -- | $440,100 +16.3% |
| 2003 | -- | $378,400 +11.8% |
| 2002 | -- | $338,500 +46.7% |
| 2001 | -- | $230,800 |
Find assessor info on the county website
Neighborhood: 20175
Nearby homes
- $1,016,1004 bd3 ba2.6k sqft38710 Goose Creek Ln, Leesburg, VA 20175Off Market
- $1,435,9002 bd4 ba2.6k sqft38686 Goose Creek Ln, Leesburg, VA 20175Off Market
- $1,181,4004 bd4 ba3.7k sqft38826 Goose Creek Ln, Leesburg, VA 20175Off Market
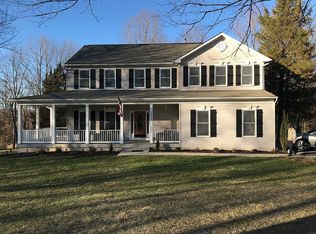
- $935,0004 bd4 ba2.7k sqft38685 Goose Creek Ln, Leesburg, VA 20175Sold
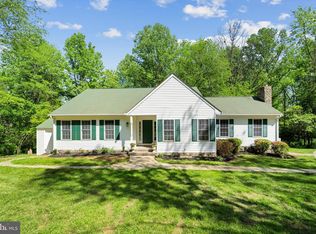
- $881,5004 bd2 ba2.1k sqft38765 Goose Creek Ln, Leesburg, VA 20175Off Market
- $859,100-- bd2 ba2.3k sqft38656 Goose Creek Ln, Leesburg, VA 20175Off Market
- $1,018,4004 bd3 ba2.9k sqft20925 Old Hickory Ln, Leesburg, VA 20175Off Market
- $1,251,1005 bd6 ba3.4k sqft20917 Old Hickory Ln, Leesburg, VA 20175Off Market
Nearby schools
GreatSchools rating
- 7/10Evergreen Mill Elementary SchoolGrades: PK-5Distance: 6.1 mi
- 6/10J. Lupton Simpson Middle SchoolGrades: 6-8Distance: 6.2 mi
- 8/10Loudoun County High SchoolGrades: 9-12Distance: 6.8 mi
Schools provided by the listing agent
- Elementary: Evergreen Mill
- Middle: J. L. Simpson
- High: Loudoun County
- District: Loudoun County Public Schools
Source: Bright MLS. This data may not be complete. We recommend contacting the local school district to confirm school assignments for this home.
Get a cash offer in 3 minutes
Find out how much your home could sell for in as little as 3 minutes with a no-obligation cash offer.
Estimated market value
$918,100
Get a cash offer in 3 minutes
Find out how much your home could sell for in as little as 3 minutes with a no-obligation cash offer.
Estimated market value
$918,100
- Virginia
- Loudoun County
- Middleburg
- 20175
- 38754 Goose Creek Ln
Nearby cities
Nearby zip codes
Other Middleburg Topics
