Skip main navigation
Sold for $280,000
  • $280,000

    38757 Summers St, Livonia, MI 48154

    3beds
    2,050sqft
    Single Family Residence
    Built in 1971
    7,405.2 Square Feet Lot
    $302,400 Zestimate®
    $137/sqft
    $2,458 Estimated rent

    Home value

    $302,400

    $272,000 - $336,000

    $2,458/mo

    Zestimate® history
    Loading
    Loading...

    Owner options

    List your home for rent

    $2,458/mo

    Rent Zestimate®

    Find your next renter with Zillow Rental Manager. Plus, with online applications, you can quickly screen prospective tenants – for free.

    Learn more

    $2,458/mo

    Rent Zestimate®

    Refinance and save

    $1,932/mo

    Est. payment

    Refinancing to a lower rate could help reduce your monthly payments and save thousands over the life of the loan.

    See today's rates

    $1,932/mo

    Est. payment

    Explore your selling options

    Work with a Zillow partner agent

    Leverage their expertise and Zillow's premium Showcase listings to get your home seen by more buyers.

    Get started

    List with your own agent

    Get your home in front of millions of buyers by listing it on Zillow.

    Learn how to do it

    Sell it yourself

    Take full control of how buyers see your home on Zillow by listing For Sale by Owner (FSBO).

    List your home

    What's special

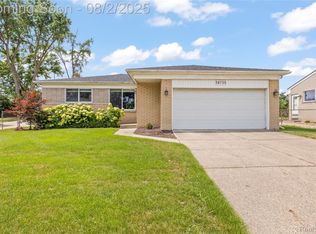
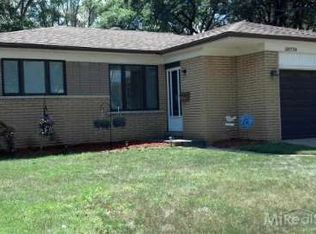
    Welcome to your dream home! This beautifully maintained brick ranch is situated in a sought-after Livonia neighborhood, perfect for those who appreciate comfort and style. As you enter, you'll be greeted by gleaming hardwood floors and an abundance of natural sunlight that fills the open-concept living space. The updated kitchen with extended doorway features stainless steel appliances and an inviting eating area, ideal for casual dining or entertaining guests. There's also plenty of counter space to prepare a meal, and cabinets to store all of your cooking essentials. Retreat to your own private oasis in each of the three spacious bedrooms, and get ready for your day in the serene updated bathroom, complete with a deep jetted bathtub and a convenient Jack & Jill setup. Additional highlights include 6-panel doors, neutral paint, ceiling fans for added comfort, and recessed lighting that enhances the home's warm ambiance. The partially finished basement offers a flexible space, complete with a lavatory and a versatile flex room, perfect for a home office, gym, or playroom. Enjoy peace of mind with a newer furnace and updated electric, along with glass block windows for added security. Step outside to your spacious, privacy-fenced backyard, ideal for gatherings, gardening, or simply unwinding after a long day. The 2½ car garage provides ample storage, and the extended driveway offers plenty of parking for guests. Don’t miss this opportunity to make this lovely home your own. There's even an opportunity to join the Castle Gardens swim club with no waiting list for members of this sub! There's also great parks located throughout the subdivision to play or have a picnic together. Perfect location tucked in the quiet subdivision of great neighbors and homes, yet close enough to all the transportation and shopping/entertainment needs that you have. Schedule a showing today!

    Zillow last checked:

    Listing updated:

    Listed by:

    Jill Bugeja 586-797-0999,

    Elite Realty

    Bought with:

    Todd A Rall, 6501373847

    Keller Williams Ann Arbor Market Center

    Source: Realcomp II,MLS#: 20240075335MLS Logo

    Facts & features

    Interior

    Bedrooms & bathrooms
    • Bedrooms: 3
    • Bathrooms: 2
    • Full bathrooms: 1
    • 1/2 bathrooms: 1
    Primary bedroom
    • Level: Entry
    • Area: 132
    • Dimensions: 11 x 12
    Bedroom
    • Level: Entry
    • Area: 100
    • Dimensions: 10 x 10
    Bedroom
    • Level: Entry
    • Area: 100
    • Dimensions: 10 x 10
    Other
    • Level: Entry
    • Area: 35
    • Dimensions: 7 x 5
    Other
    • Level: Basement
    • Area: 35
    • Dimensions: 7 x 5
    Flex room
    • Level: Basement
    • Area: 144
    • Dimensions: 12 x 12
    Kitchen
    • Level: Entry
    • Area: 165
    • Dimensions: 11 x 15
    Laundry
    • Level: Basement
    • Area: 70
    • Dimensions: 10 x 7
    Living room
    • Level: Entry
    • Area: 180
    • Dimensions: 12 x 15
    Heating
    • ENERGYSTAR Qualified Furnace Equipment, Energy Star Acca Rsi Qualified Installation, Forced Air, Natural Gas
    Cooling
    • Ceiling Fans, Central Air
    Appliances
    • Included: Disposal, Dryer, Free Standing Gas Oven, Free Standing Refrigerator, Humidifier, Microwave, Stainless Steel Appliances, Washer
    • Laundry: Gas Dryer Hookup, Laundry Room, Washer Hookup
    Features
    • ENERGYSTAR Qualified Doors, ENERGYSTAR Qualified Light Fixtures, High Speed Internet, Jetted Tub, Programmable Thermostat
    • Basement: Full,Interior Entry,Partially Finished
    • Has fireplace: No
    Interior area
    • Total interior livable area: 2,050 sqft
    • Finished area above ground: 1,025
    • Finished area below ground: 1,025

    Property

    Parking
    • Total spaces: 2
    • Parking features: Two Car Garage, Detached, Driveway, Electricityin Garage, Garage Faces Front, Garage Door Opener, Oversized
    • Garage spaces: 2
    Features
    • Levels: One
    • Stories: 1
    • Entry location: GroundLevelwSteps
    • Patio & porch: Patio
    • Exterior features: Lighting
    • Pool features: None
    • Fencing: Back Yard,Fenced,Fencing Allowed
    Lot
    • Size: 7,405 sqft
    • Dimensions: 60.00 x 120.00
    Details
    • Parcel number: 46075030394000
    • Special conditions: Short Sale No,Standard

    Construction

    Type & style
    • Home type: SingleFamily
    • Architectural style: Ranch
    • Property subtype: Single Family Residence
    Materials
    • Brick, Vinyl Siding
    • Foundation: Basement, Poured
    • Roof: E NE RG YS TA RShingles
    Condition
    • Platted Sub
    • New construction: No
    • Year built: 1971

    Utilities & green energy

    • Electric: Circuit Breakers
    • Sewer: Public Sewer
    • Water: Public
    • Utilities for property: Above Ground Utilities

    Community & neighborhood

    Security
    • Security features: Smoke Detectors
    Community
    • Community features: Sidewalks
    Location
    • Region: Livonia
    • Subdivision: TIFFANY PARK SUB NO 4

    Other

    Other facts
    • Listing agreement: Exclusive Right To Sell
    • Listing terms: Cash,Conventional,FHA,Va Loan

    Price history

    DateEventPrice
    12/20/2024Sold$280,000-2.1%$137/sqft
    Source: Realcomp II #20240075335 Report a problem
    11/18/2024Pending sale$285,900$139/sqft
    Source: Realcomp II #20240075335 Report a problem
    11/11/2024Price change$285,900-1.4%$139/sqft
    Source: Realcomp II #20240075335 Report a problem
    11/2/2024Price change$289,900-1.7%$141/sqft
    Source: Realcomp II #20240075335 Report a problem
    10/25/2024Price change$294,900-1.7%$144/sqft
    Source: Realcomp II #20240075335 Report a problem
    10/11/2024Listed for sale$299,900+324.2%$146/sqft
    Source: Realcomp II #20240075335 Report a problem
    9/29/2011Sold$70,700+1%$34/sqft
    Source: Public Record Report a problem
    6/27/2011Listed for sale$70,000-60%$34/sqft
    Source: OWN IT REALTY LLC #211067544 Report a problem
    3/2/2005Sold$175,000$85/sqft
    Source: Public Record Report a problem

    Public tax history

    YearProperty taxesTax assessment
    2025-- $116,600 +6.5%
    2024-- $109,500 +8.3%
    2023-- $101,100 +9.7%
    2022-- $92,200 +3.4%
    2021-- $89,200
    2020$2,590 +2.2%$89,200 +7.6%
    2019$2,534 $82,900 +8.7%
    2018$2,534 $76,300 +6.3%
    2017-- $71,800 +3.6%
    2016$1,896 $69,300 +2.1%
    2015$1,896 $67,860 +20.9%
    2012-- $56,150
    2005$1,103 -38.5%--
    2003$1,793 +9.5%--
    2001$1,638 +2.8%$51,100 +3.2%
    2000$1,594 $49,520

    Find assessor info on the county website

    Neighborhood: 48154

    Nearby schools

    GreatSchools rating
    Get a cash offer in 3 minutes
    Find out how much your home could sell for in as little as 3 minutes with a no-obligation cash offer.
    Estimated market value
    $302,400
    Get a cash offer in 3 minutes
    Find out how much your home could sell for in as little as 3 minutes with a no-obligation cash offer.
    Estimated market value
    $302,400