Skip main navigation
Sold for $1,600,000
  • $1,600,000

    38758 Buckboard Cmn, Fremont, CA 94536

    4beds
    1,527sqft
    Residential, Single Family Residence
    Built in 1988
    3,376 Square Feet Lot
    $1,656,300 Zestimate®
    $1,048/sqft
    $4,418 Estimated rent

    Home value

    $1,656,300

    $1.54M - $1.77M

    $4,418/mo

    Zestimate® history
    Loading
    Loading...

    Owner options

    List your home for rent

    $4,418/mo

    Rent Zestimate®

    Find your next renter with Zillow Rental Manager. Plus, with online applications, you can quickly screen prospective tenants – for free.

    Learn more

    $4,418/mo

    Rent Zestimate®

    Refinance and save

    $10,291/mo

    Est. payment

    Refinancing to a lower rate could help reduce your monthly payments and save thousands over the life of the loan.

    See today's rates

    $10,291/mo

    Est. payment

    Explore your selling options

    Work with a Zillow partner agent

    Leverage their expertise and Zillow's premium Showcase listings to get your home seen by more buyers.

    Get started

    List with your own agent

    Get your home in front of millions of buyers by listing it on Zillow.

    Learn how to do it

    Sell it yourself

    Take full control of how buyers see your home on Zillow by listing For Sale by Owner (FSBO).

    List your home

    What's special

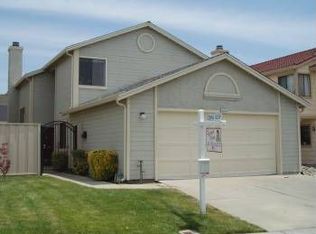
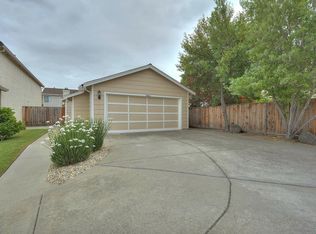
    Welcome Home to one of the most desirable locations in Fremont. 4 Bedroom, 3 Full Baths, low HOA dues, and numerous upgrades that make it fantastic for families or individuals looking to upgrade their living space in Central Fremont. Convenient walking distance to Fremont BART and Central Park/Lake Elizabeth. Close to the Niles District for Saturday farmers market, unique shopping. Convenient to Kaiser/Washington Hospital, City services, library, grocery stores, restaurants. All amenities are walking distance or a quick drive away. Safe and well-established neighborhood, a true hidden gem in Central Fremont. A plus for families and adults. Upgrades/Unique features of the home: - Vaulted ceilings and skylights - Hardwood floors on the first level - Dual pane windows for energy efficiency - Custom window coverings throughout (Hunter Douglas) - Central air - Water softener - Fully landscaped, low maintenance yard with a slate patio - Custom decorative tiling throughout (fireplace, kitchen, bathrooms) - Three full bathrooms - two recently renovated - One bedroom with custom built Murphy bed and full bath downstairs for office or guest bedroom - Three bedrooms and two full baths upstairs

    Zillow last checked:

    Listing updated:

    Listed by:

    John Smith DRE #01373940 510-207-9057,

    Bhg Reliance Partners

    Bought with:

    Claire Liu, DRE #02128304

    Compass

    Source: Bay East AOR,MLS#: 41087175MLS Logo

    Facts & features

    Interior

    Bedrooms & bathrooms
    • Bedrooms: 4
    • Bathrooms: 3
    • Full bathrooms: 3
    Rooms
    • Room types: 1 Bedroom, 1 Bath, Main Entry, 2 Bedrooms, 2 Baths
    Bathroom
    • Features: Shower Over Tub, Tile, Multiple Shower Heads, Solid Surface, Stall Shower, Dual Flush Toilet, Sitting Area
    Kitchen
    • Features: 220 Volt Outlet, Breakfast Bar, Counter - Stone, Electric Range/Cooktop, Garbage Disposal, Ice Maker Hookup, Microwave, Pantry, Range/Oven Built-in, Updated Kitchen
    Heating
    • Forced Air
    Cooling
    • Has cooling: Yes
    Appliances
    • Included: Electric Range, Plumbed For Ice Maker, Microwave, Range, Dryer, Washer, ENERGY STAR Qualified Appliances
    • Laundry: In Garage, Electric
    Features
    • Breakfast Bar, Pantry, Updated Kitchen, Solar Tube(s)
    • Flooring: Carpet
    • Doors: Mirrored Closet Door(s)
    • Windows: Bay Window(s), Window Coverings, Weather Stripping
    • Number of fireplaces: 1
    • Fireplace features: Living Room
    Interior area
    • Total structure area: 1,527
    • Total interior livable area: 1,527 sqft

    Property

    Parking
    • Total spaces: 2
    • Parking features: Garage Door Opener
    • Attached garage spaces: 2
    Features
    • Levels: Two
    • Stories: 2
    • Patio & porch: Patio
    • Pool features: In Ground, Fenced, Community
    • Has spa: Yes
    • Fencing: Fenced
    Lot
    • Size: 3,376 Square Feet
    • Features: Level, Front Yard, Paved, Side Yard
    Details
    • Parcel number: 50779882
    • Special conditions: Standard

    Construction

    Type & style
    • Home type: SingleFamily
    • Architectural style: Contemporary
    • Property subtype: Residential, Single Family Residence
    Materials
    • Stucco, Wood Siding
    • Foundation: Slab
    • Roof: Composition
    Condition
    • Existing
    • New construction: No
    • Year built: 1988
    Details
    • Warranty included: Yes

    Utilities & green energy

    • Electric: No Solar, 220 Volts in Kitchen, 220 Volts in Laundry
    • Utilities for property: Cable Available, Master Electric Meter, Master Gas Meter
    Green energy
    • Energy efficient items: Insulation, Appliances, Thermostat
    • Water conservation: Low-Flow Fixtures

    Community & HOA

    Community
    • Security: Carbon Monoxide Detector(s), Double Strapped Water Heater
    • Subdivision: The Orchards
    HOA
    • Has HOA: Yes
    • Amenities included: Pool
    • Services included: Common Area Maint, Management Fee, Reserve Fund, Street
    • HOA fee: $101 monthly
    • HOA name: ORCHARDS HOA
    • HOA phone: 800-428-5588
    Location
    • Region: Fremont

    Financial & listing details

    • Price per square foot: $1,048/sqft
    • Tax assessed value: $384,236
    • Price range: $1.6M - $1.6M
    • Date on market: 2/26/2025
    • Listing agreement: Excl Right
    • Listing terms: Cash,Conventional
    • Electric utility on property: Yes

    Price history

    DateEventPrice
    4/4/2025Sold$1,600,000+0.3%$1,048/sqft
    Source: Bay East AOR #41087175 Report a problem
    3/17/2025Pending sale$1,595,000$1,045/sqft
    Source: bridgeMLS/CCAR/Bay East AOR #41087175 Report a problem
    3/15/2025Listed for sale$1,595,000$1,045/sqft
    Source: bridgeMLS/CCAR/Bay East AOR #41087175 Report a problem
    3/15/2025Pending sale$1,595,000$1,045/sqft
    Source: bridgeMLS/CCAR/Bay East AOR #41087175 Report a problem
    3/13/2025Price change$1,595,000-3.3%$1,045/sqft
    Source: bridgeMLS/CCAR/Bay East AOR #41087175 Report a problem
    2/26/2025Listed for sale$1,650,000$1,081/sqft
    Source: bridgeMLS/CCAR/Bay East AOR #41087175 Report a problem

    Public tax history

    YearProperty taxesTax assessment
    2025-- $384,236 +2%
    2024$5,009 +3%$376,703 +2%
    2023$4,862 +1.7%$369,318 +2%
    2022$4,780 +2.4%$362,077 +2%
    2021$4,667 +0.2%$354,977 +0.1%
    2020$4,657 +1.1%$354,459 +2%
    2019$4,606 +5.5%$347,509 +2%
    2018$4,366 $340,696 +2.9%
    2017$4,366 +2%$331,075 +2%
    2016$4,282 +3.5%$324,586 +1.5%
    2015$4,136 $319,711 +2%
    2014$4,136 $313,450 +0.5%
    2013-- $312,034 +2%
    2012-- $305,916 +2%
    2011-- $299,918 +0.8%
    2010-- $297,678 -0.2%
    2009-- $298,387 +2%
    2008-- $292,539 +2%
    2007-- $286,804 +2%
    2006-- $281,181 +2%
    2005-- $275,669 +2%
    2004-- $270,268 +1.9%
    2003-- $265,314 +2%
    2002-- $260,112 +2%
    2001$2,842 $255,012
    Find assessor info on the county website

    Neighborhood: Cherry-Guardino

    Nearby schools

    GreatSchools rating
    Schools provided by the listing agent
    • District: Fremont (510) 657-2350

    Source: Bay East AOR. This data may not be complete. We recommend contacting the local school district to confirm school assignments for this home.

    Get a cash offer in 3 minutes
    Find out how much your home could sell for in as little as 3 minutes with a no-obligation cash offer.
    Estimated market value
    $1,656,300
    Get a cash offer in 3 minutes
    Find out how much your home could sell for in as little as 3 minutes with a no-obligation cash offer.
    Estimated market value
    $1,656,300