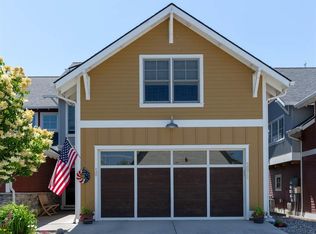
The Madison Plan 1 opens to the first level of this two-story home host to a generous open floorplan shared between the kitchen, dining room and family room, with access to the outdoor space through sliding glass doors. An office or formal living room is just off the entry. All three bedrooms are located upstairs, including the luxe primary bedroom, en-suite bathroom, and walk-in closet. Enjoy access through the covered front porch, or two-car garage which opens to the powder bath and laundry room.
This property is not currently displayed as for sale or rent on Zillow. This may be different from what's on other websites or public sources.